
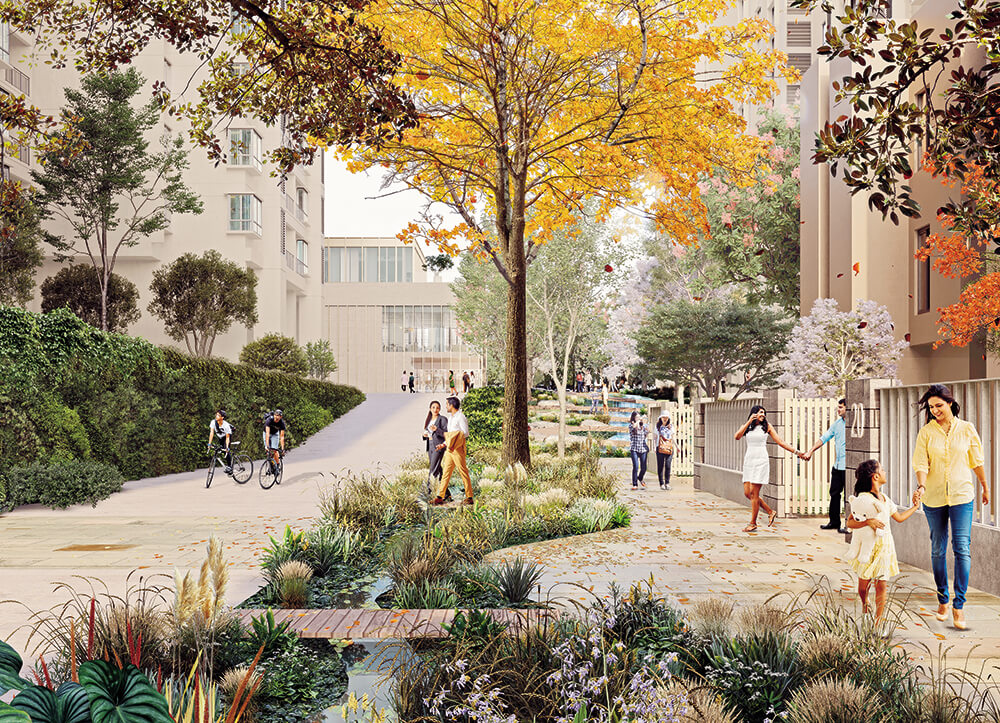
home is where the garden is
They say gardens are the last common paradise, where the childhood dream can still be dreamt, and the joys of community are still alive. Where it’s easy to imagine clouds as rabbits on the loose, and exchange promise rings made of grass. A cartwheel? An undistracted thought? All possible. A gulmohar tree as a friend? Meandering conversations with strangers? Recommended. So it’s only fair to wish green pastures were a stone’s throw away. To walk into a community garden straight from one’s high rise. Read to squirrels without getting up from your italian chair. At Nikoo Homes 8, Bhartiya Garden Enclave, we’re assembling all the pieces of this thousand piece heart-shaped puzzle. Just ten minutes away from the Bhartiya City – the one you know dearly as the City of Joy- relish in all the indulgences of a modern township and the delights of a wild retreat. And there’s frequent sightings of that rare butterfly too.
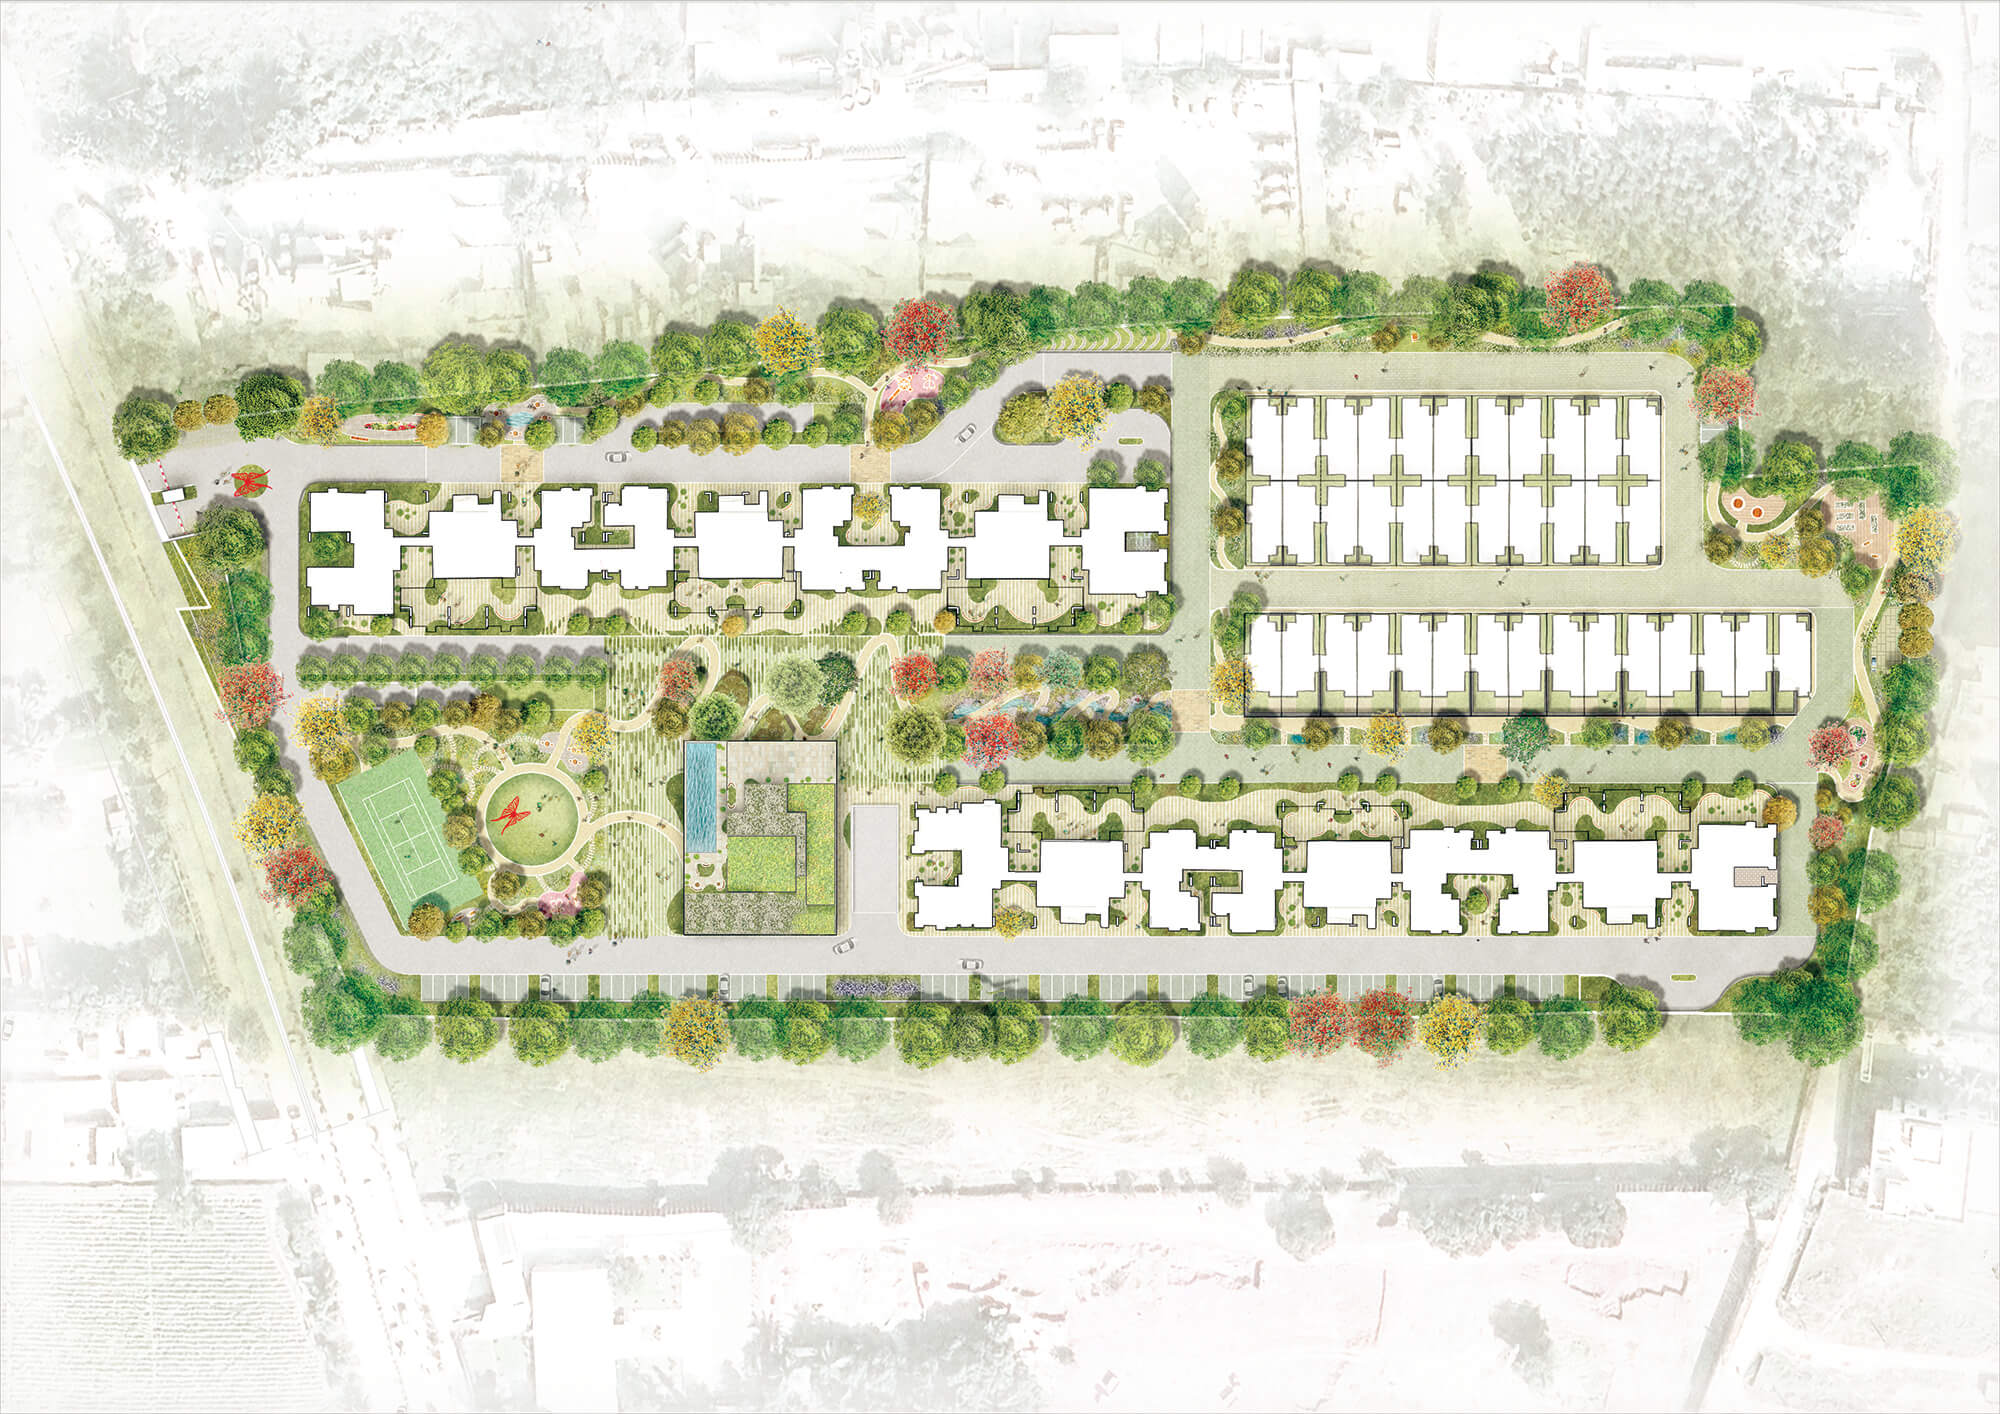
master plan
- The Quiet Trail
- Community Garden
- Children’s Play Area
- Linear Garden
- Meditation Garden
- BBQ Pit
- Organic Kitchen
- Aroma Garden
- Sensory Garden
- Villa Pathway / Planted
- The Living Canopy
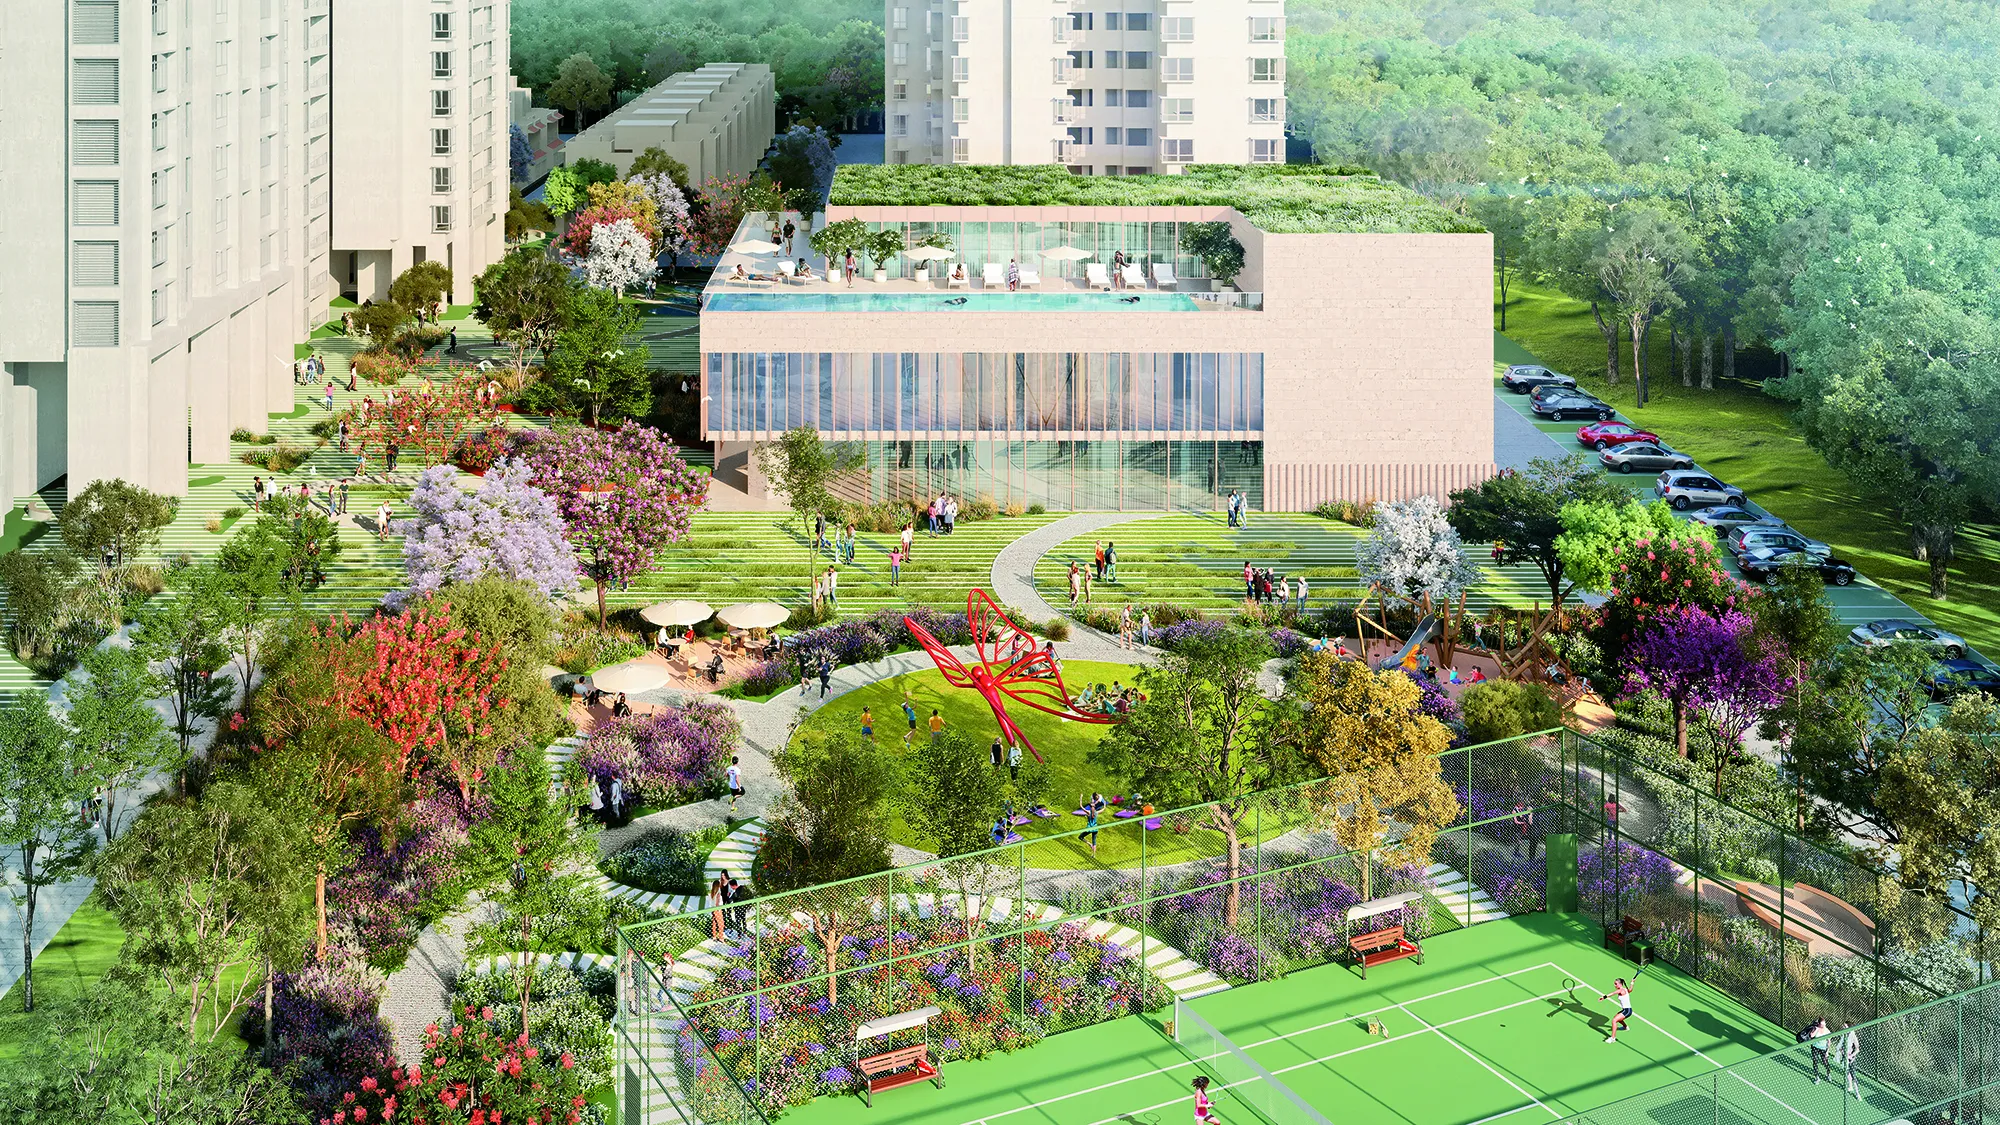
- Terraced Landscape
- The Central Spine
- Black Swan Club and Swimming Pool
- Wild Flower Garden
- Community Seating
- Wildlife Garden
- The Circle of Life
- Woodland Seating
- Tennis Court
- Feature Wall
- Entrance Island
the Nikoo way of life
Beautiful lighting, impeccable floor plans — they’re great for building a house. But we like to believe that we’re in the business of making homes, and that takes something far more priceless than Italian marble.

family
Multi-generational living isn’t a compromise — it’s a chorus of lives under one roof. Nikoo Homes are designed for grandmothers who still tell bedtime stories, cousins who fight and make up in the same hour, and fathers who eagerly await their weekly chess showdown with the uncle from the 4th floor.

community
What’s a home without neighbors who get you souvenirs from their trips to Spain? At Nikoo, life spills out into shared spaces – a Cook Studio where recipes are exchanged, a Dance Studio where strangers turn into friends, and gardens where children create their own little societies. Turns out, sometimes it only takes a neighbourhood to add a year (or two) to life.

culture
Culture here isn’t inherited, it’s lived, everyday. You’ll see it here, a father teaching his daughter to cycle on safe forest trails. A mural painted together by residents. Walking loops where conversations stretch longer than the walk itself. A child spotting their first bird in the forest and rushing home to tell the story

health
Not the loud, poster kind. The quiet kind, where fresh air makes you breathe better, green spaces calm your mind, and a clinic nearby gives you peace of mind. Wellness is in the little routines: an evening walk, a morning stretch, or simply knowing that care is just a doorstep away.

learning
Nikoo’s a place where education goes beyond classrooms: in the library corners, in the garden explorations, in cultural exchanges with neighbours. A school that sits right in the heart of the township, close enough for a three-year-old to walk alone, learning independence with every step. Here, everyone is a student of life.
the modern township with the heart of a wild retreat
How do you build a home where time moves slow? You build a garden. One that’s far from the hustles of life. Where gentle sways of leaves whisper away. And amidst an orchestra of flowers, a symphony plays.
But at Nikoo Homes 8, Bhartiya Garden Enclave, we went one step further. We didn’t just build homes or gardens. We built gardens that came with homes. Where the chirping of birds become morning alarms. Butterflies become neighbours and fireflies light up every night. This is what we call Garden Living
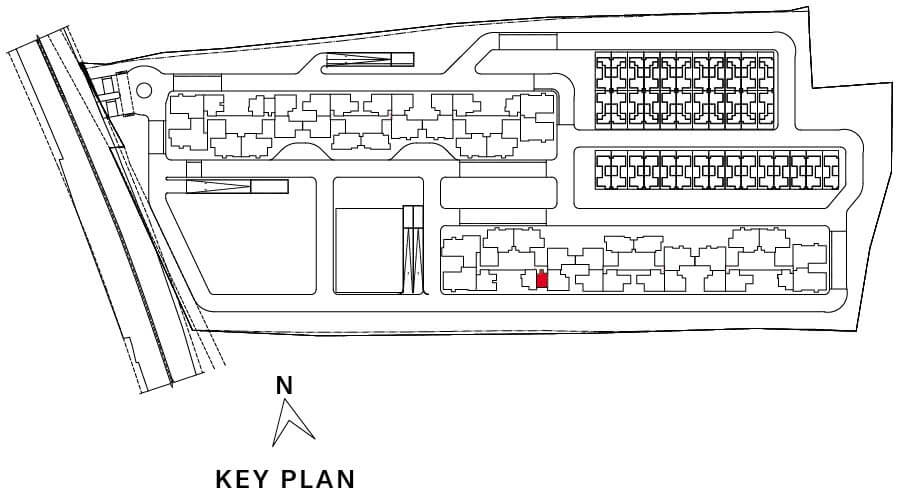
one can really have-it-all
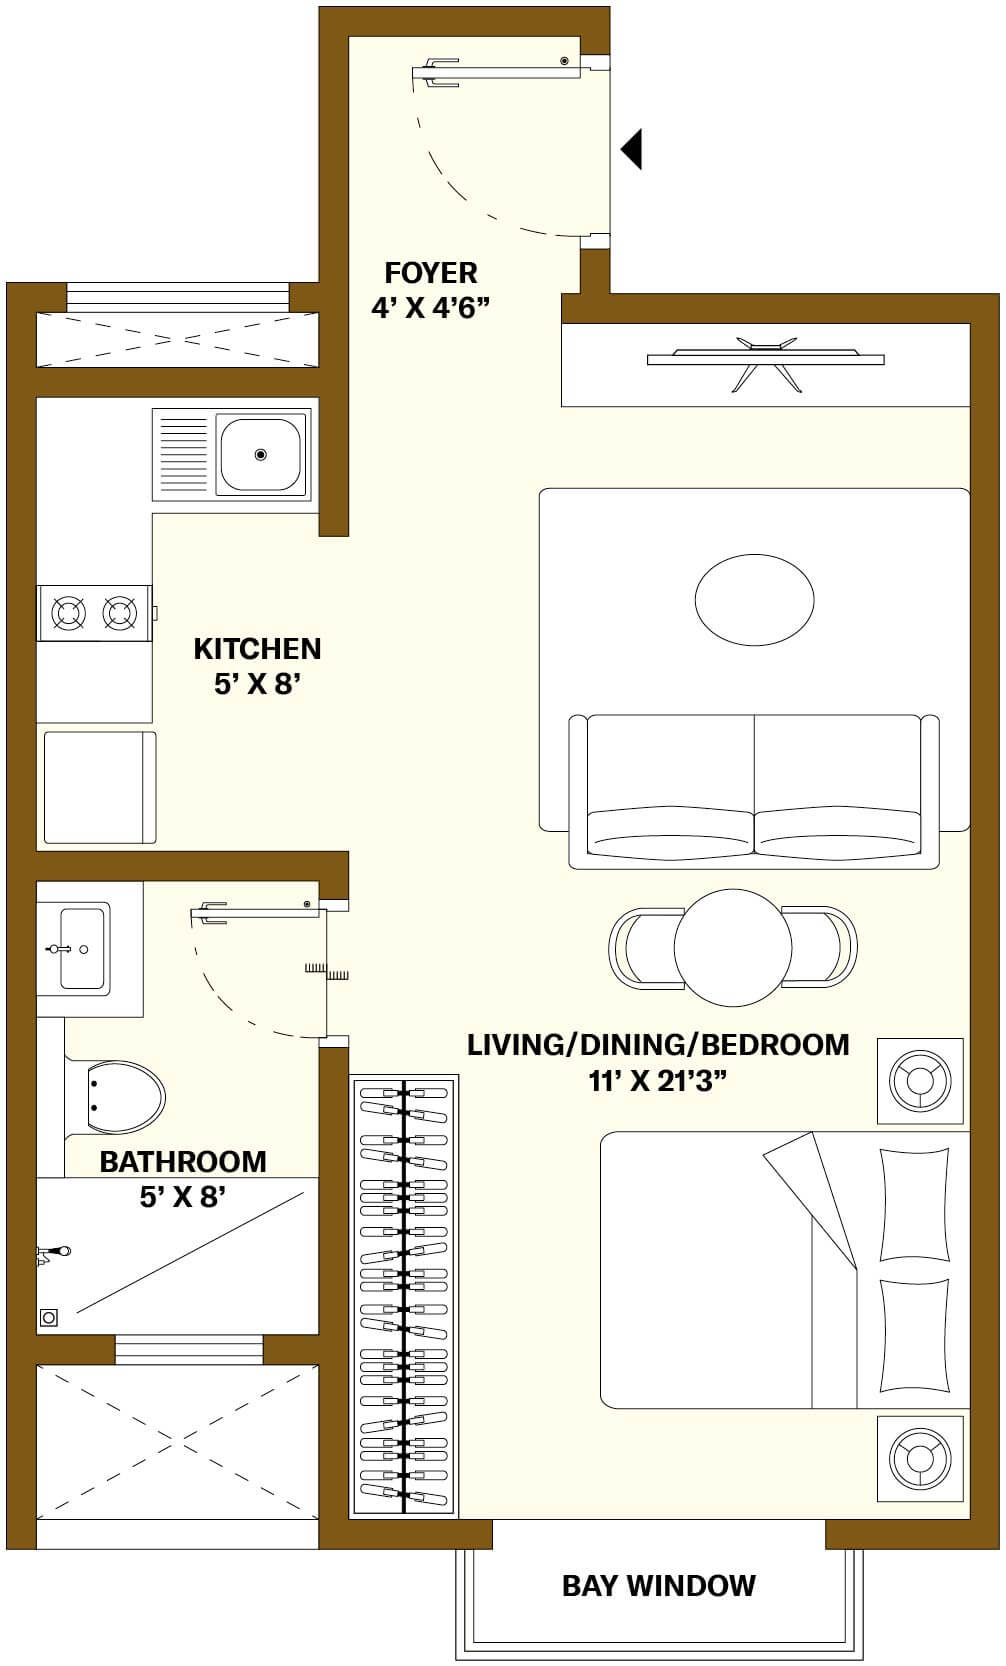
STUDIO
Studio
Type A1A | 501 Sqft
UNIT NUMBER
D0203 – D1603
TOWER – D
FLOOR – 2 to 16
AREA (sq.ft)
Carpet Area: 345
Sit Out/ Deck: –
Utility Area: –
External Wall Area: 32
Share of Common Area : 124
Disclaimer: The specifications, layouts and areas mentioned are indicative and do not constitute a legal offering. The furniture shown in the plans are for illustration purposes only and do not form part of the offering. Karnataka RERA Registration Number: NIKOO HOMES 8: Phase 1: PRM/KA/RERA/1251/309/PR/070526/008628, Phase 2: PRM/KA/RERA/1251/309/PR/070526/008629
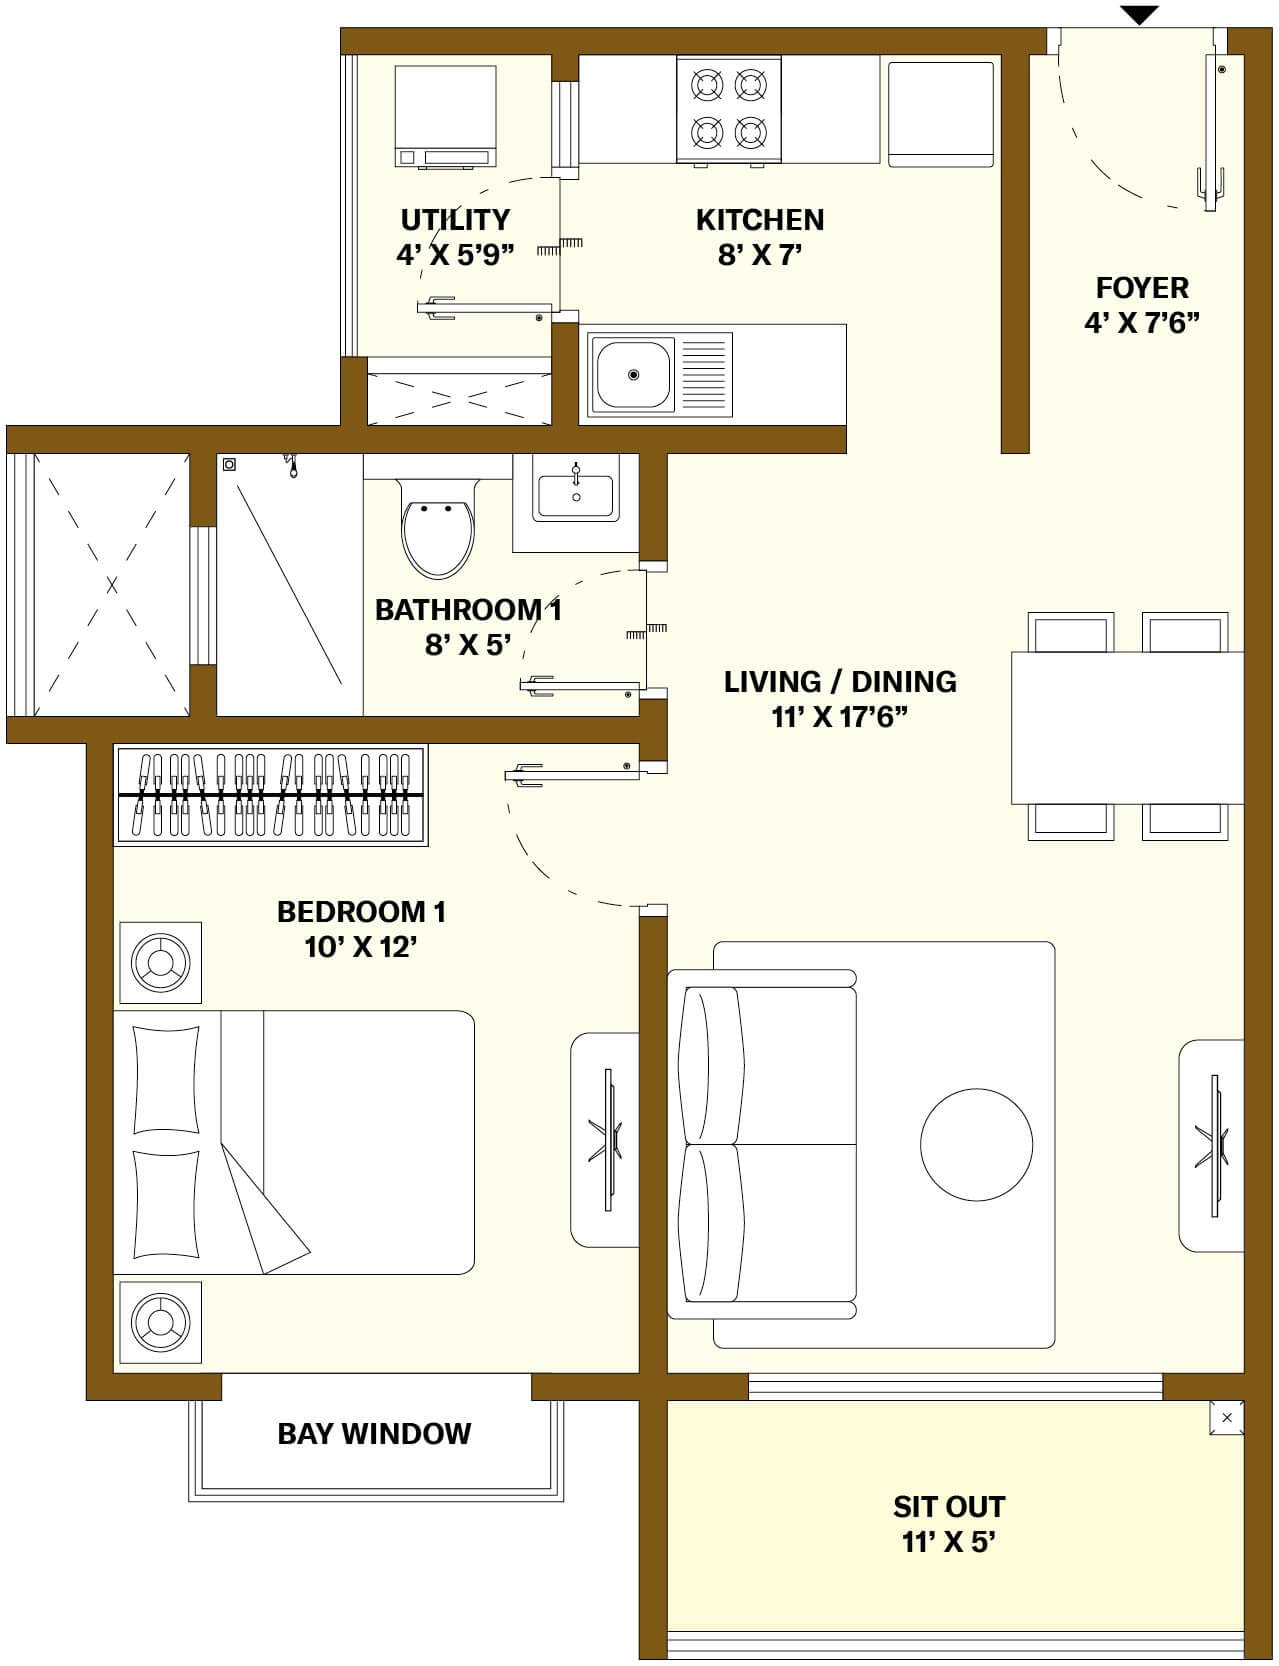
ONE BED
One Bed
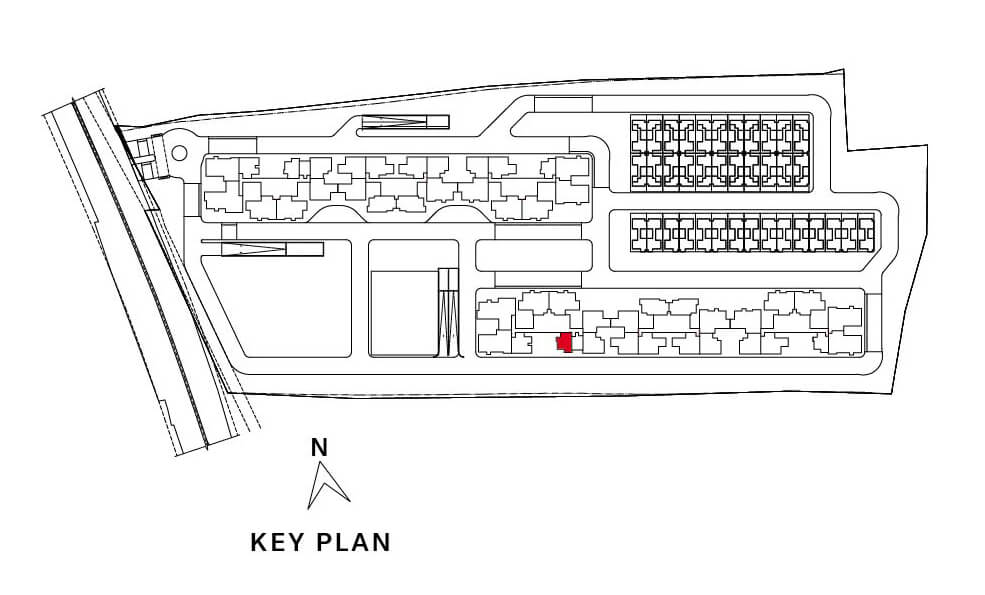
Type B3 | 786 Sqft
UNIT NUMBER
D0204 – D1604
TOWER – D
FLOOR – 2 to 16
AREA (sq.ft)
Carpet Area: 462
Sit Out/ Deck: 53
Utility Area: 23
External Wall Area: 53
Share of Common Area : 195
Disclaimer: The specifications, layouts and areas mentioned are indicative and do not constitute a legal offering. The furniture shown in the plans are for illustration purposes only and do not form part of the offering. Karnataka RERA Registration Number: NIKOO HOMES 8: Phase 1: PRM/KA/RERA/1251/309/PR/070526/008628, Phase 2: PRM/KA/RERA/1251/309/PR/070526/008629
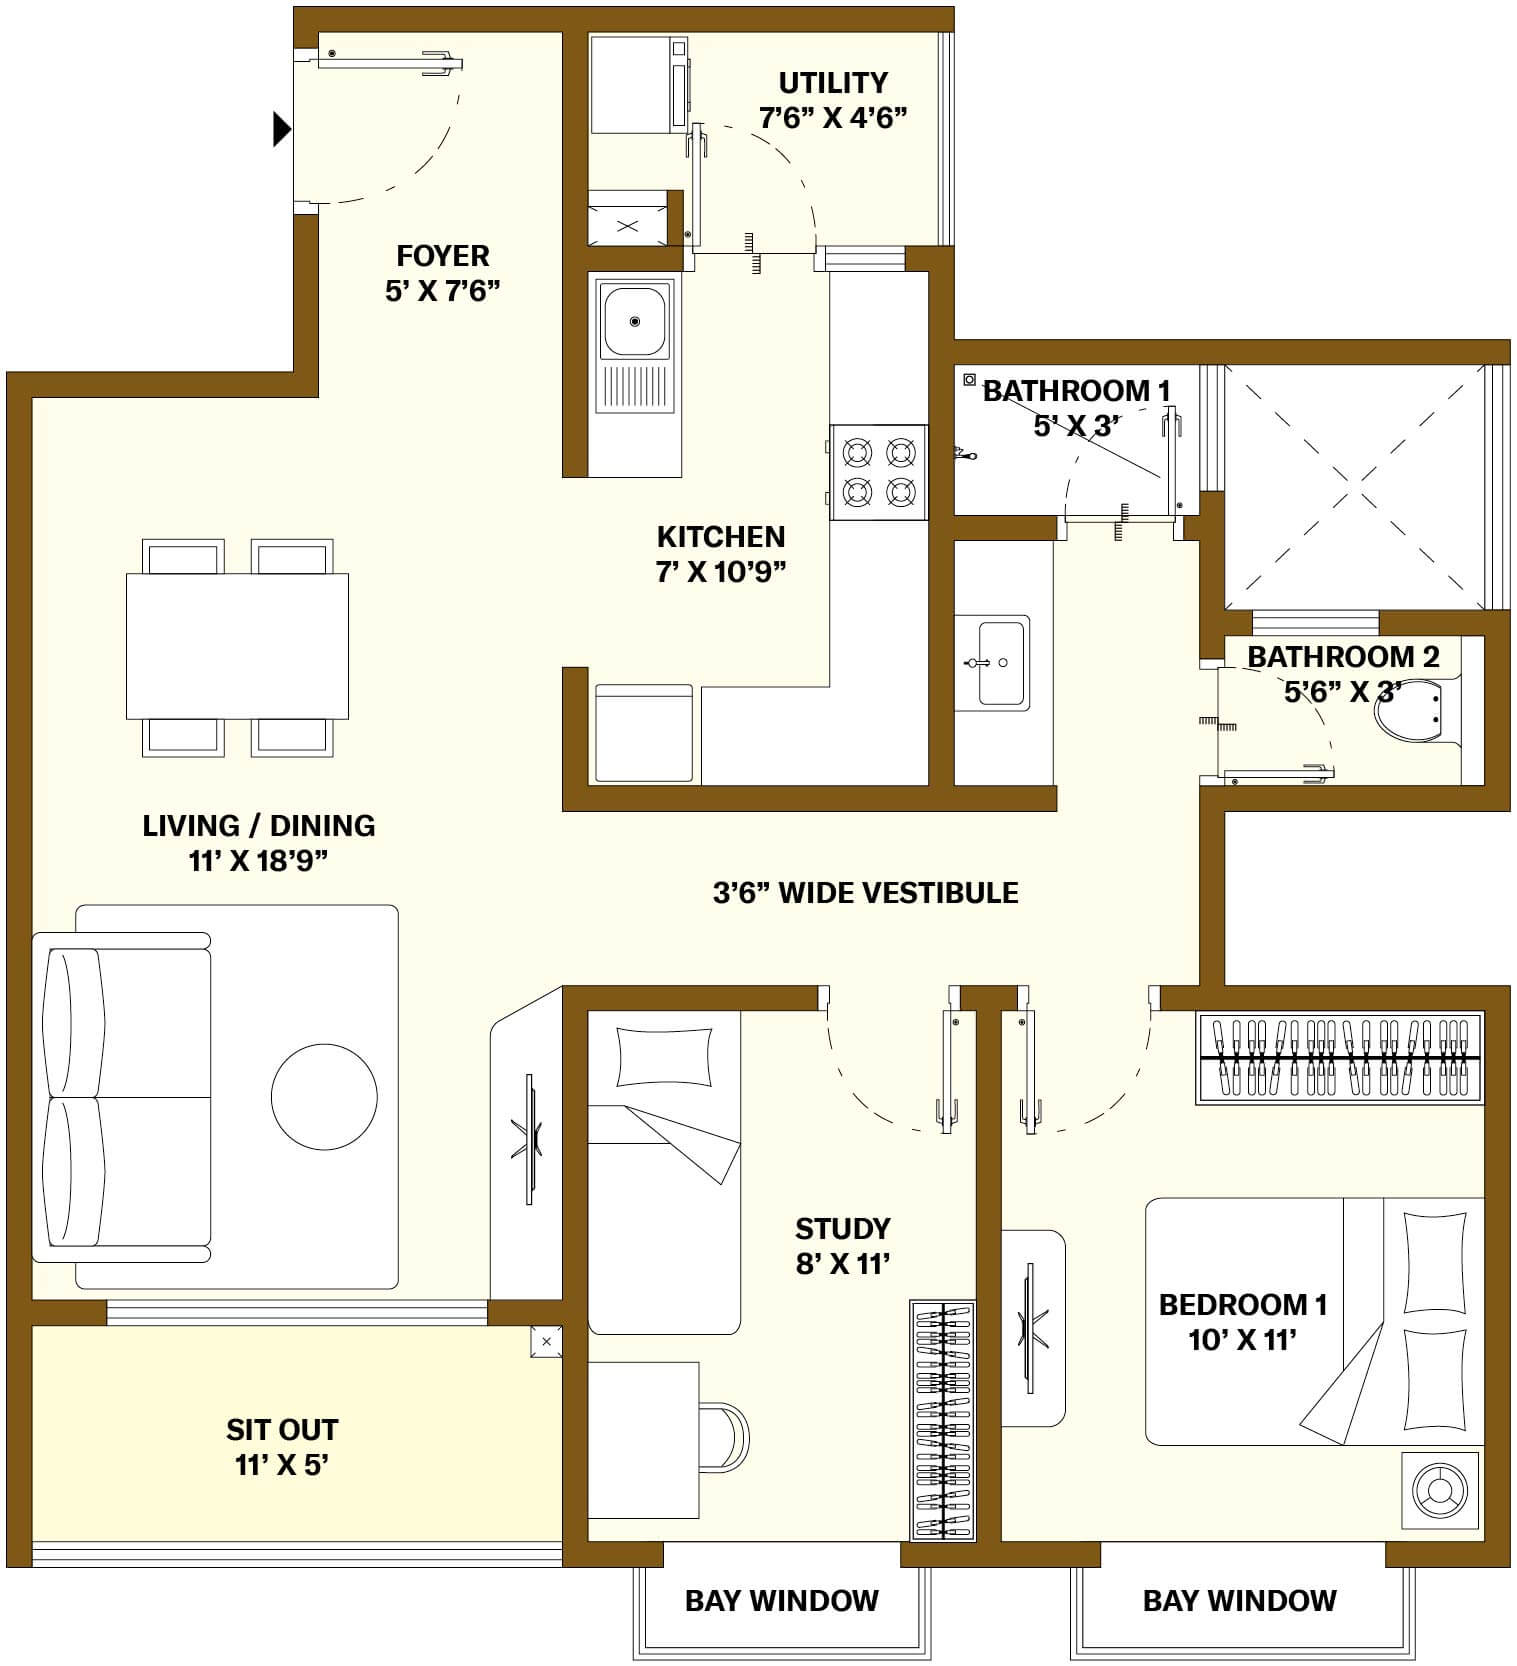
ONE BED WITH STUDY
One Bed with Study
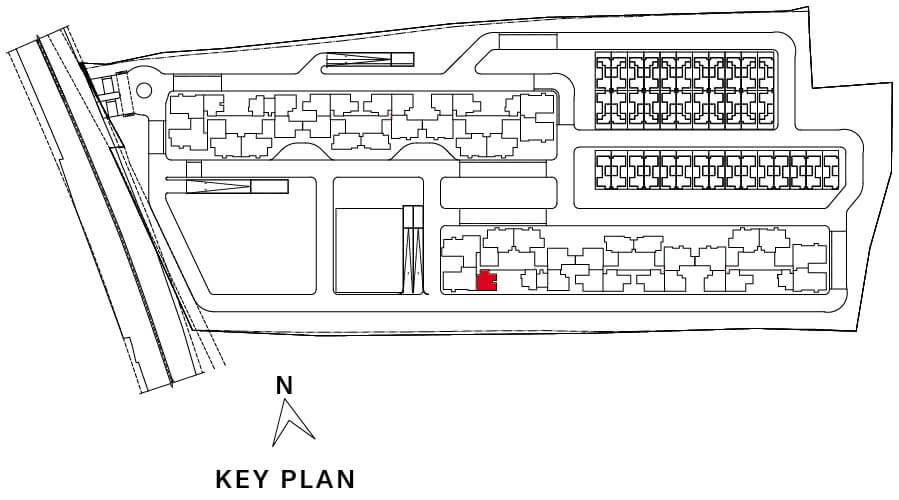
Type C1A | 1088 Sqft
UNIT NUMBER
D0205 – D1605
TOWER – D
FLOOR – 2 to 16
AREA (sq.ft)
Carpet Area: 661
Sit Out/ Deck: 54
Utility Area: 31
External Wall Area: 72
Share of Common Area : 270
Disclaimer: The specifications, layouts and areas mentioned are indicative and do not constitute a legal offering. The furniture shown in the plans are for illustration purposes only and do not form part of the offering. Karnataka RERA Registration Number: NIKOO HOMES 8: Phase 1: PRM/KA/RERA/1251/309/PR/070526/008628, Phase 2: PRM/KA/RERA/1251/309/PR/070526/008629
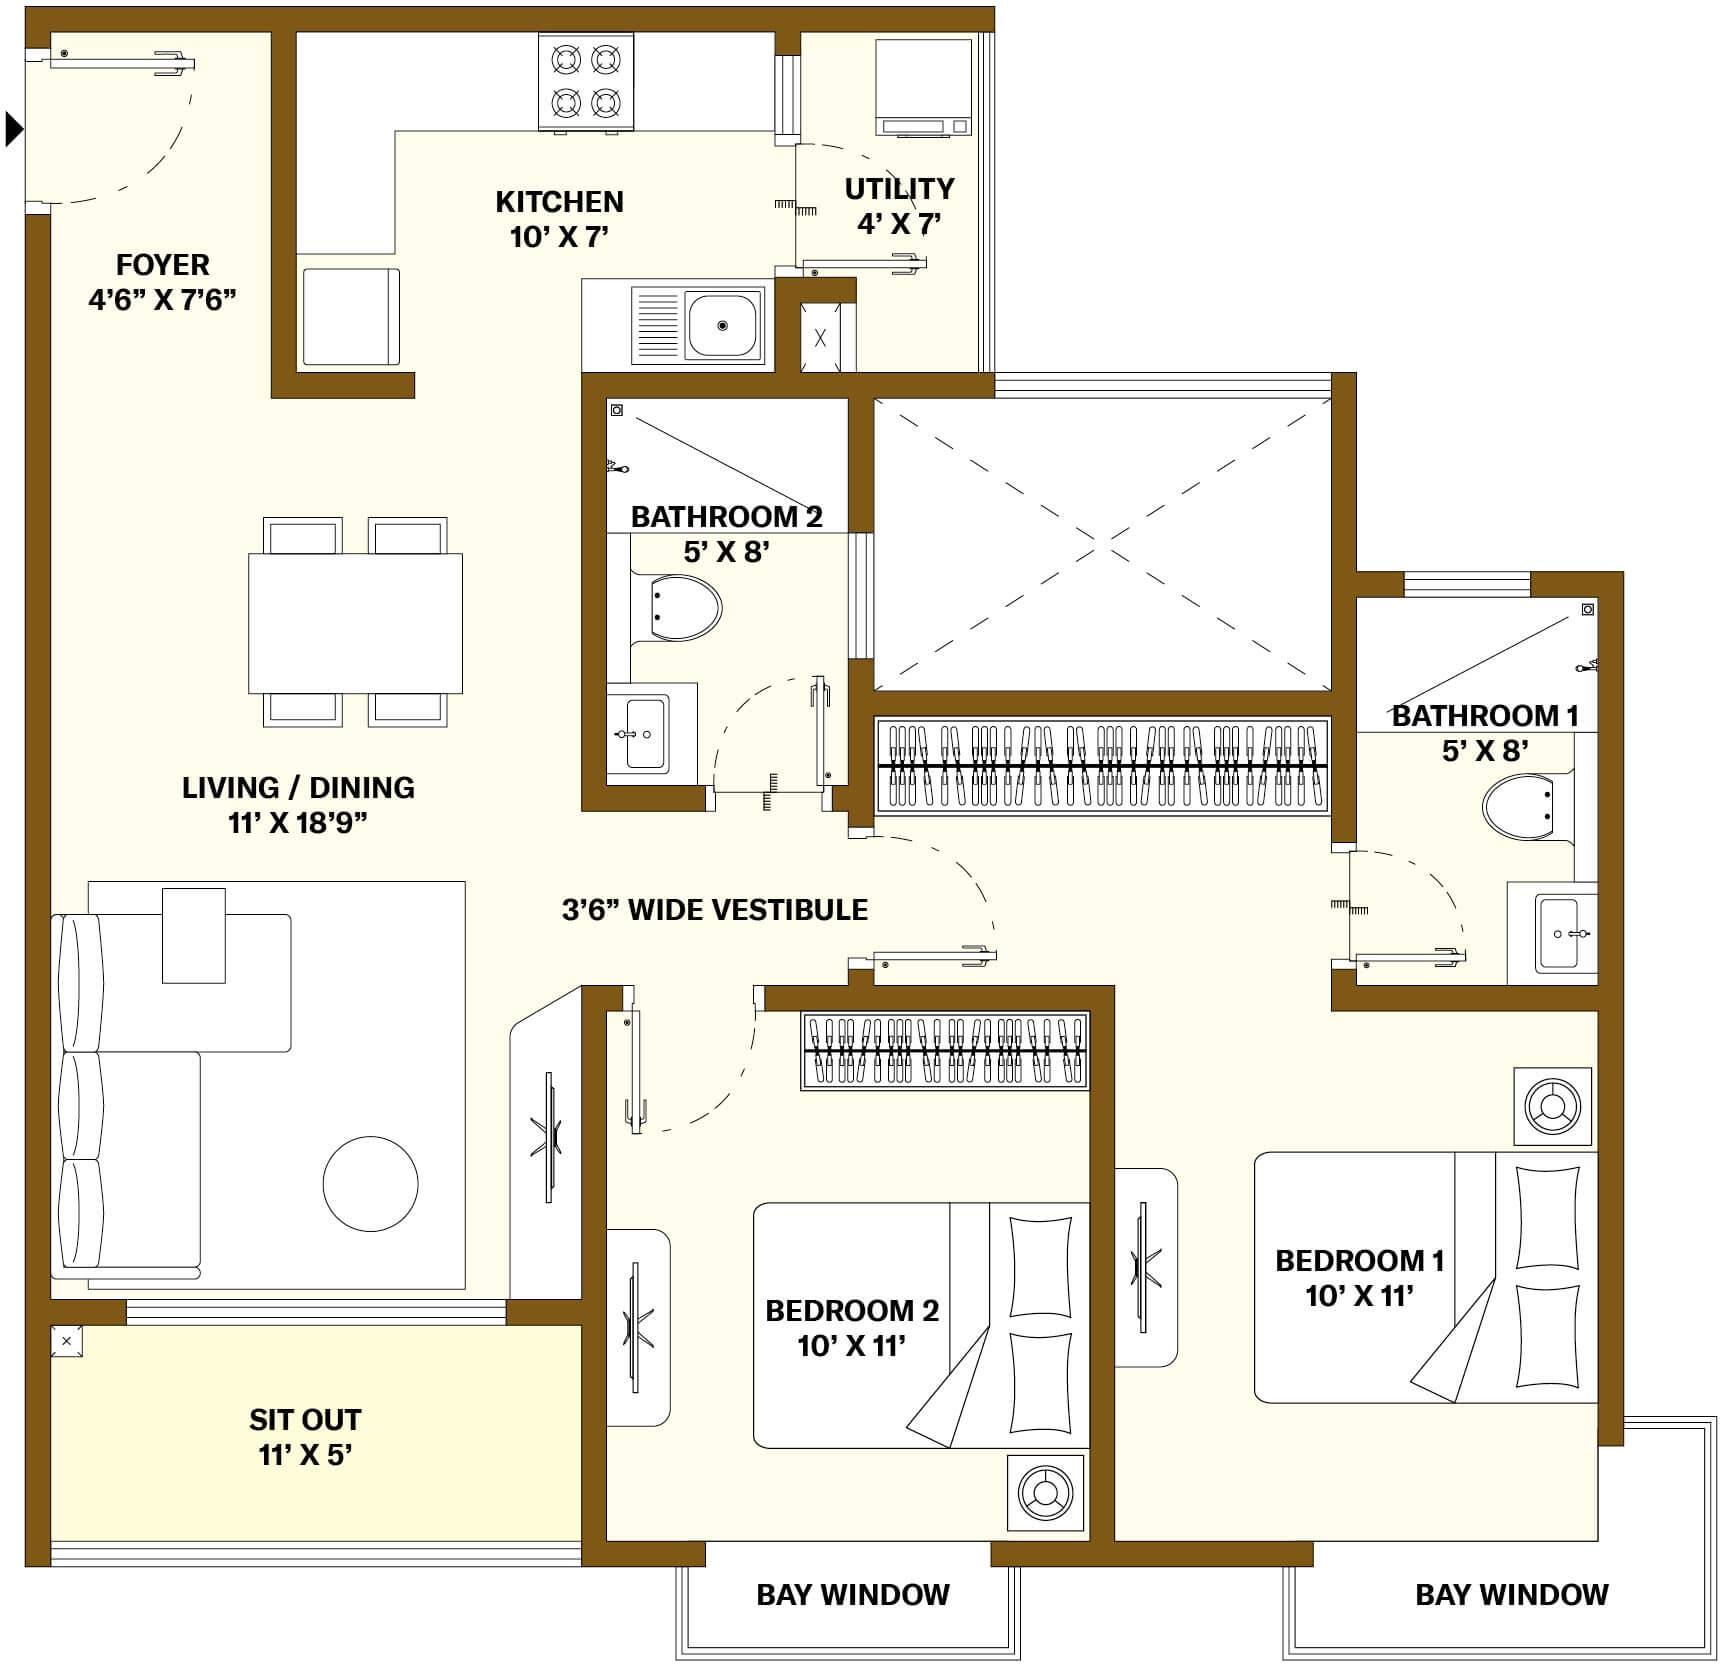
TWO BED
Two Bed
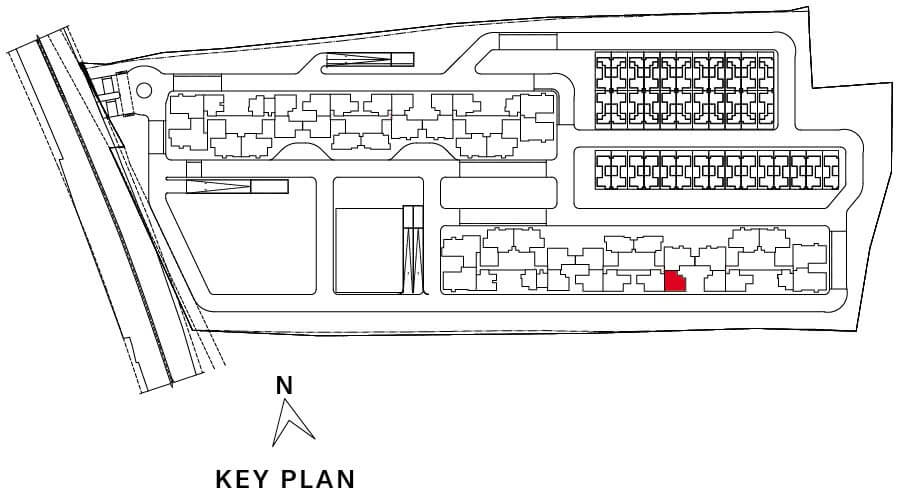
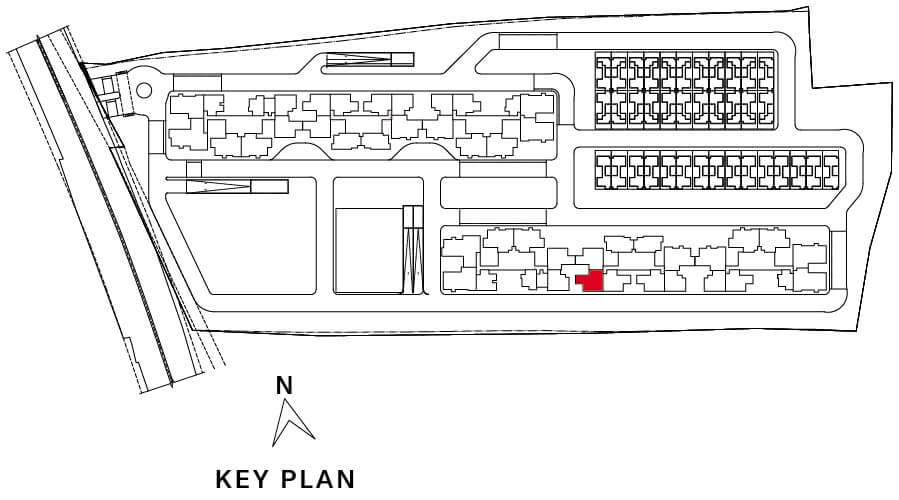
Type D1B | 1165 Sqft
UNIT NUMBER
E0002 – E2402
TOWER – E
FLOOR – Ground to 24
AREA (sq.ft)
Carpet Area: 725
Sit Out/ Deck: 54
Utility Area: 26
External Wall Area: 71
Share of Common Area : 289
Disclaimer: The specifications, layouts and areas mentioned are indicative and do not constitute a legal offering. The furniture shown in the plans are for illustration purposes only and do not form part of the offering. Karnataka RERA Registration Number: NIKOO HOMES 8: Phase 1: PRM/KA/RERA/1251/309/PR/070526/008628, Phase 2: PRM/KA/RERA/1251/309/PR/070526/008629
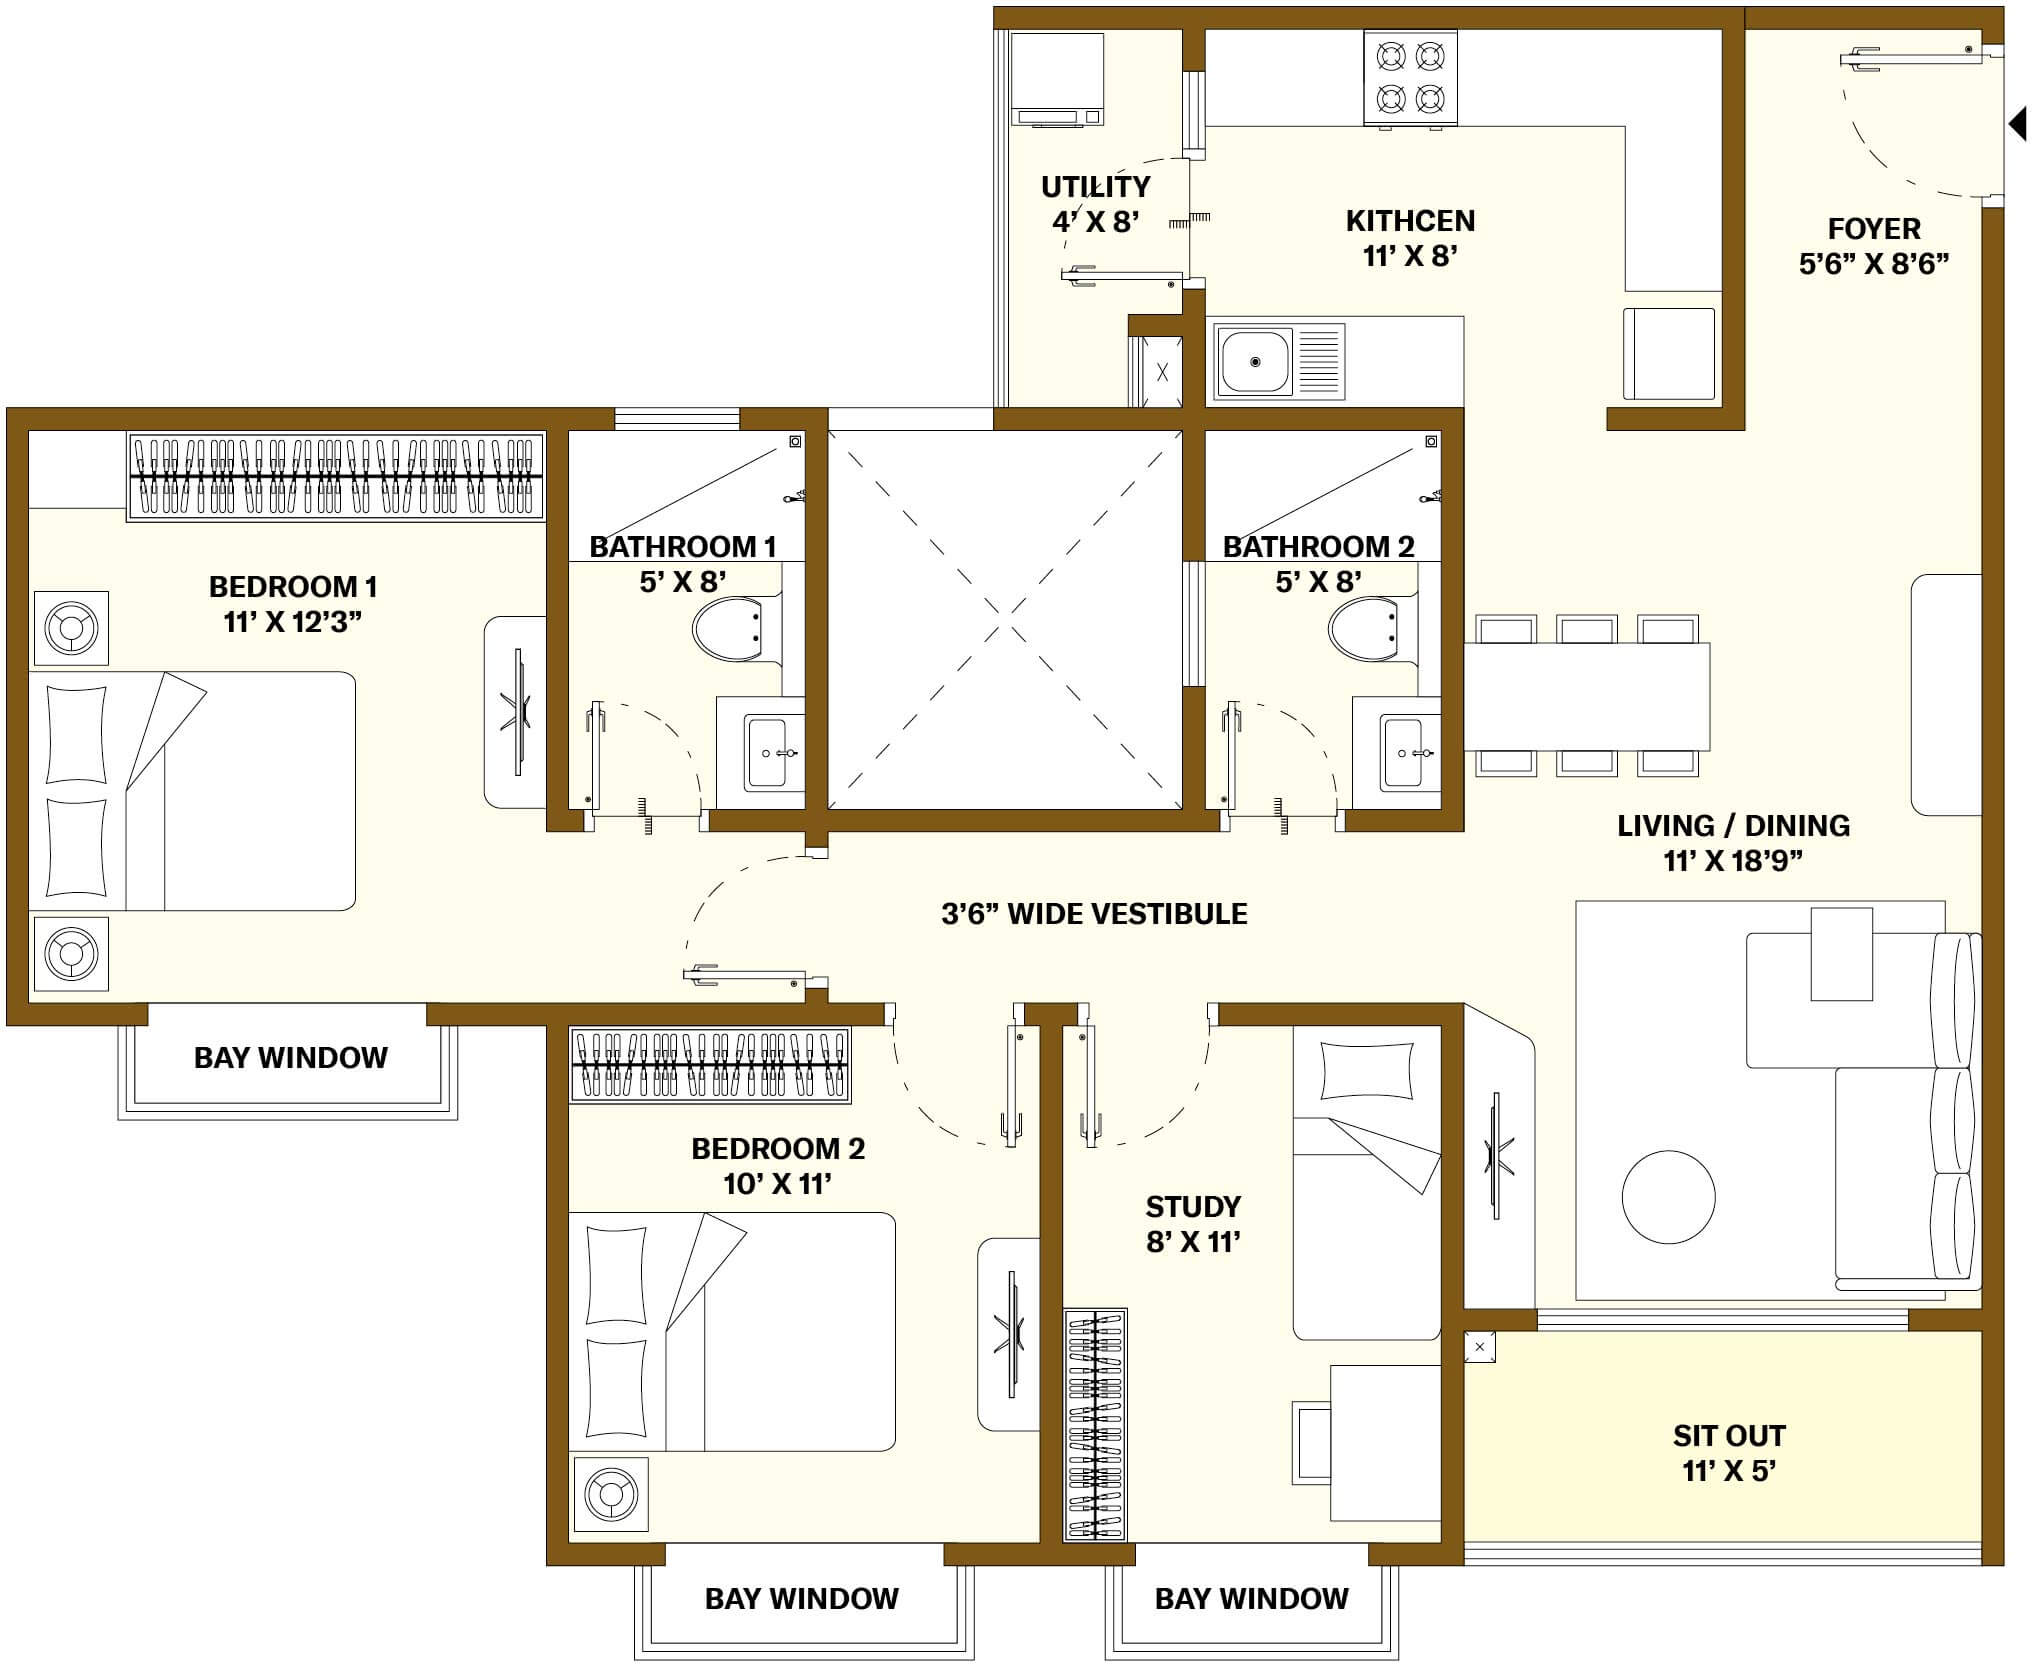
TWO BED WITH STUDY
Two Bed with Study
Type F1A | 1371 Sqft
UNIT NUMBER
E0005 – E2405
TOWER – E
FLOOR – Ground to 24
AREA (sq.ft)
Carpet Area: 876
Sit Out/ Deck: 54
Utility Area: 30
External Wall Area: 71
Share of Common Area : 340
Disclaimer: The specifications, layouts and areas mentioned are indicative and do not constitute a legal offering. The furniture shown in the plans are for illustration purposes only and do not form part of the offering. Karnataka RERA Registration Number: NIKOO HOMES 8: Phase 1: PRM/KA/RERA/1251/309/PR/070526/008628, Phase 2: PRM/KA/RERA/1251/309/PR/070526/008629
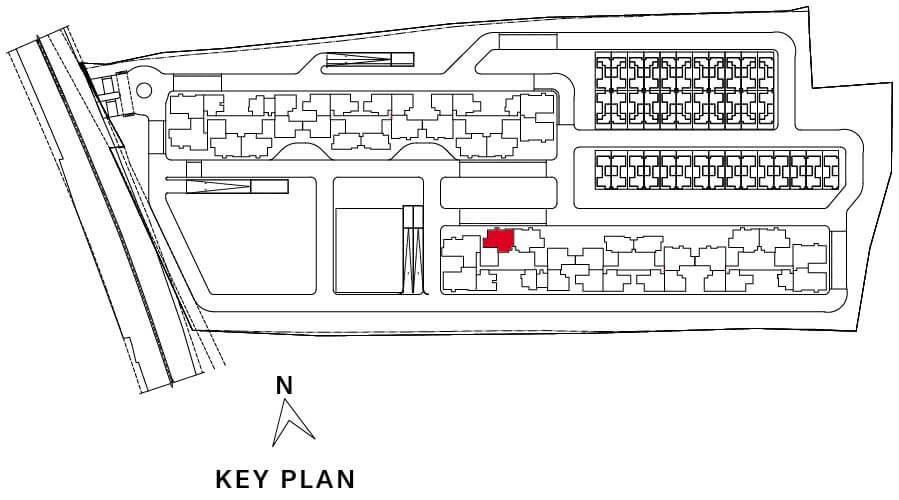
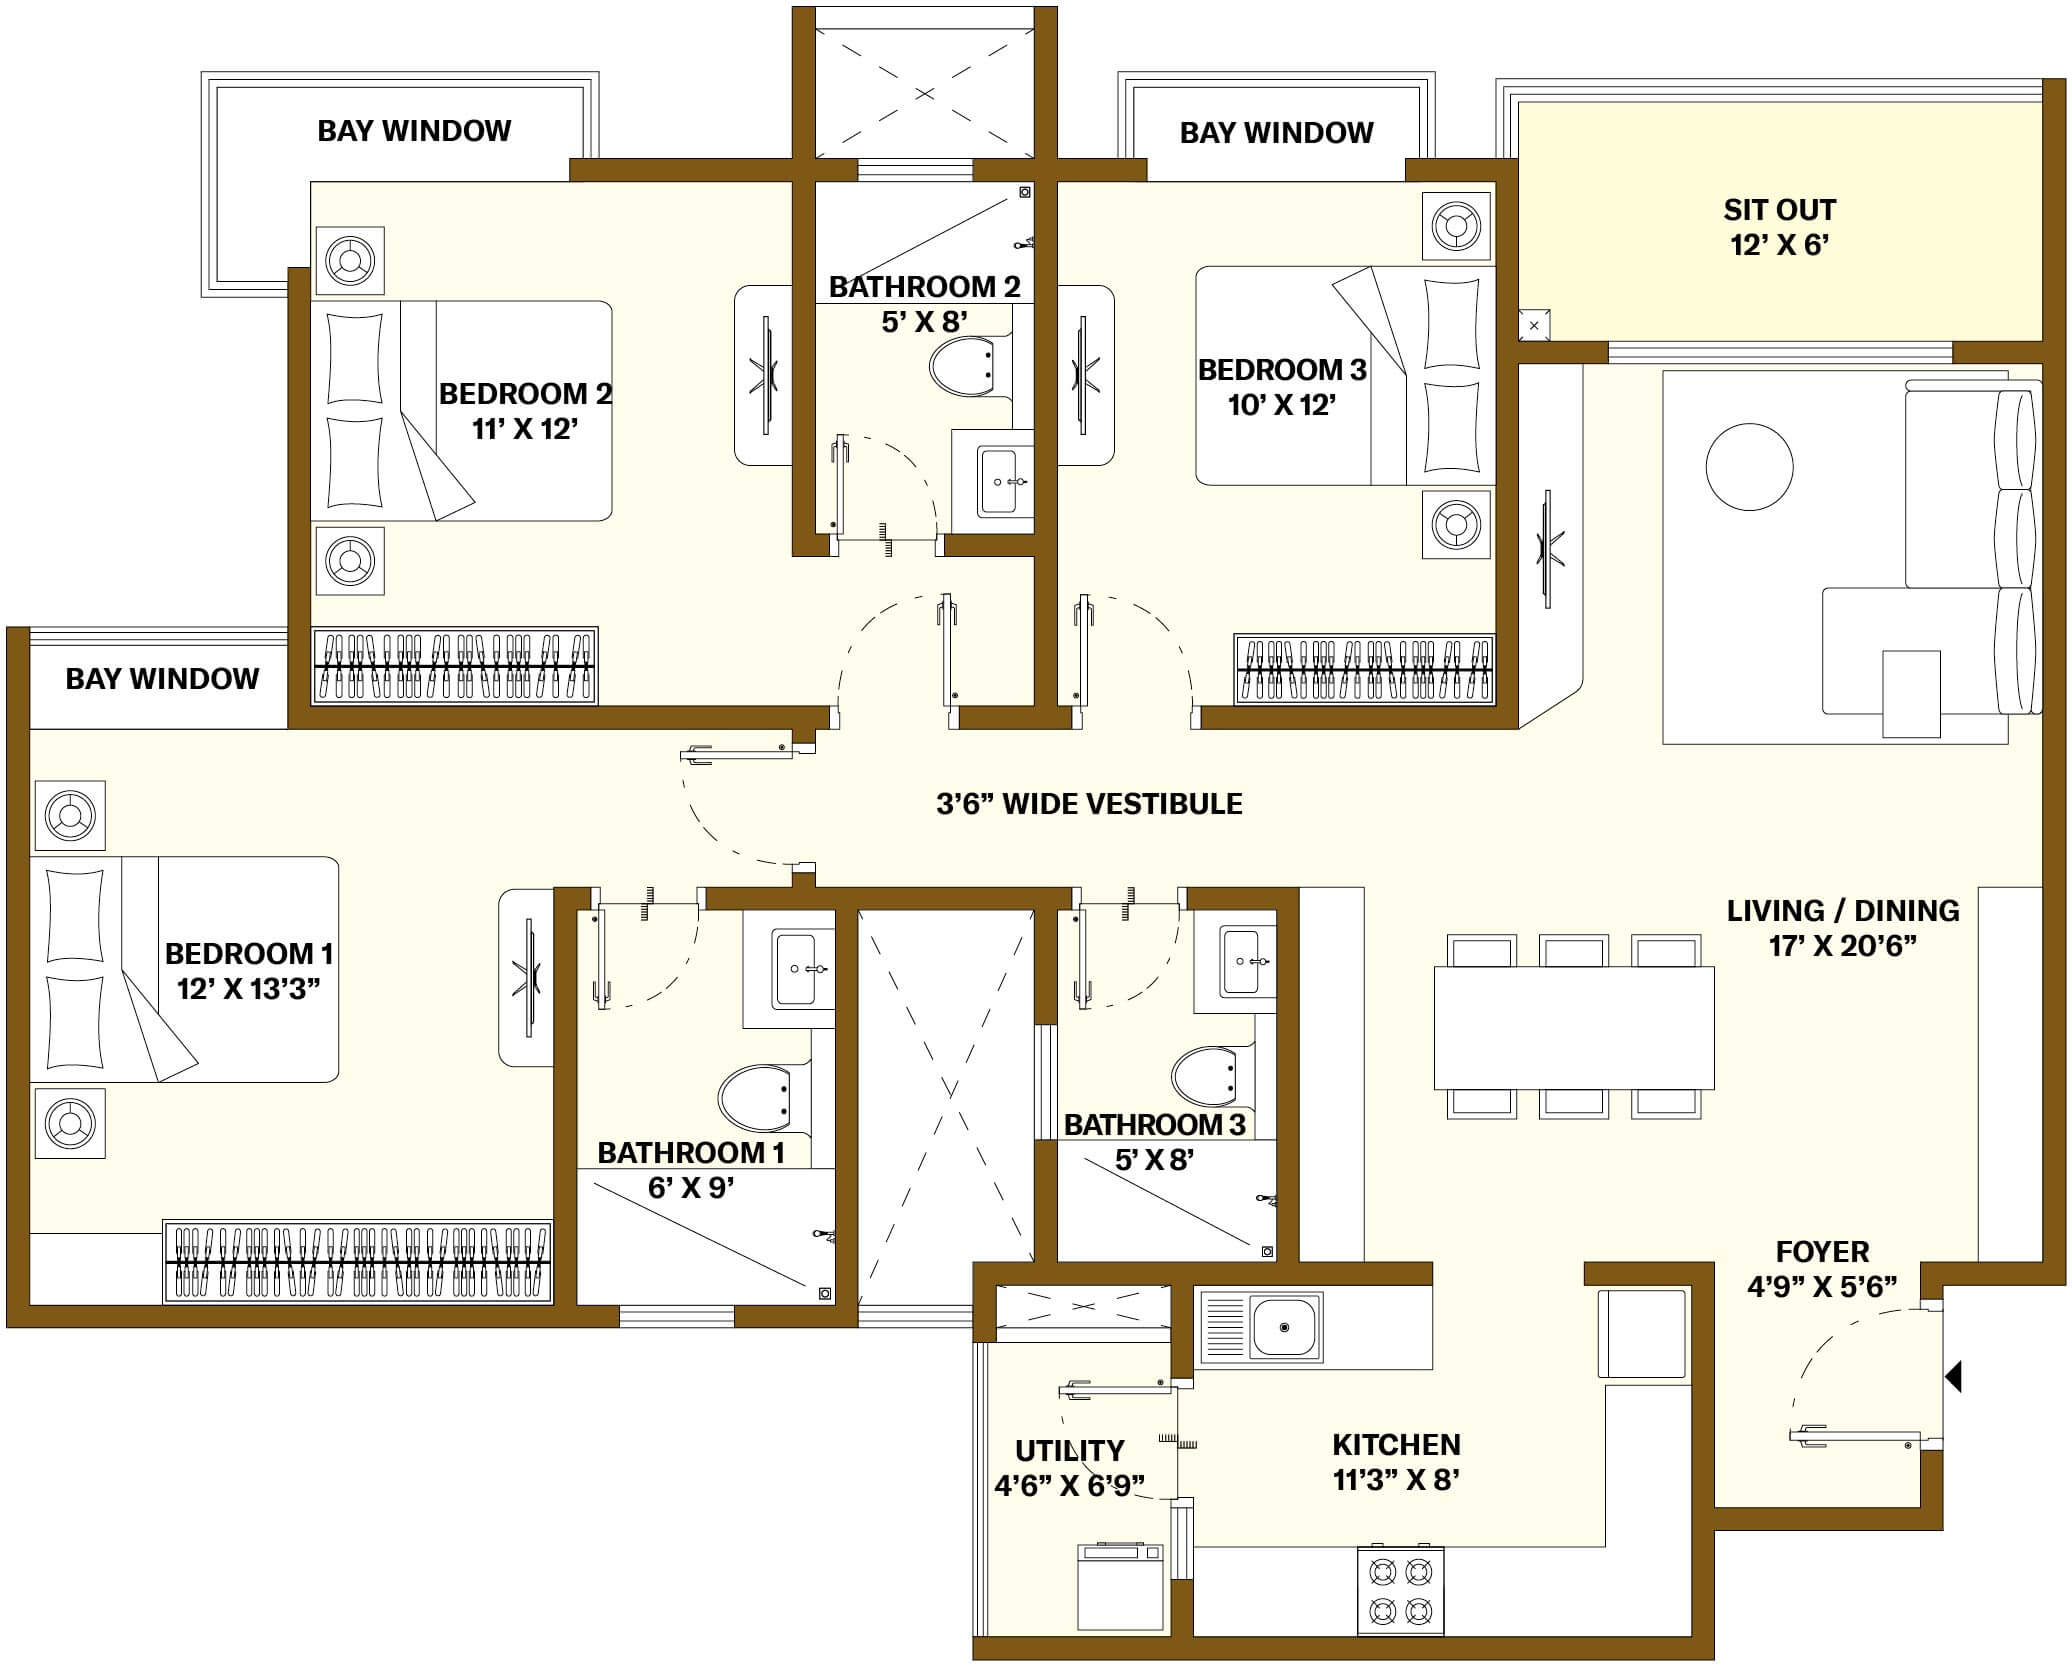
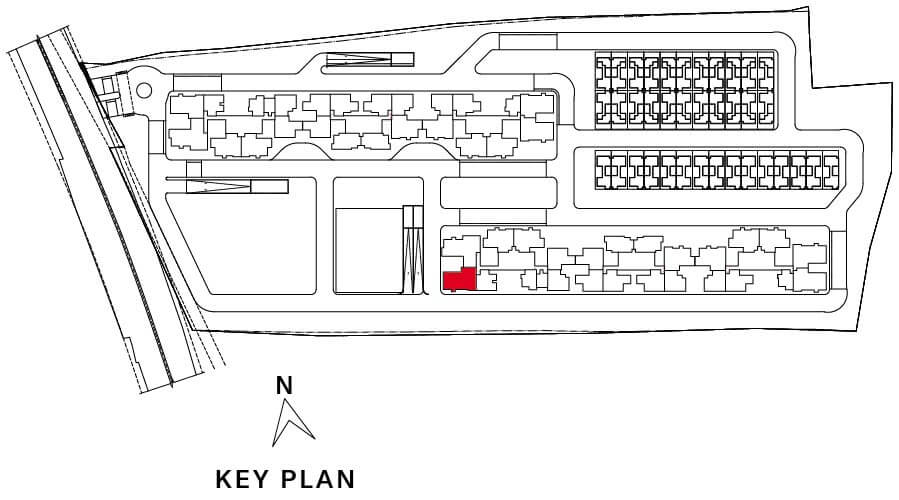
THREE BED
Three Bed
Type G3 | 1730 Sqft
UNIT NUMBER
D0308 – D1608
TOWER – D
FLOOR – 3 – 16
AREA (sq.ft)
Carpet Area: 1115
Sit Out/ Deck: 72
Utility Area: 30
External Wall Area: 84
Share of Common Area : 429
Disclaimer: The specifications, layouts and areas mentioned are indicative and do not constitute a legal offering. The furniture shown in the plans are for illustration purposes only and do not form part of the offering. Karnataka RERA Registration Number: NIKOO HOMES 8: Phase 1: PRM/KA/RERA/1251/309/PR/070526/008628, Phase 2: PRM/KA/RERA/1251/309/PR/070526/008629
THREE BED WITH STUDY
Three Bed with Study
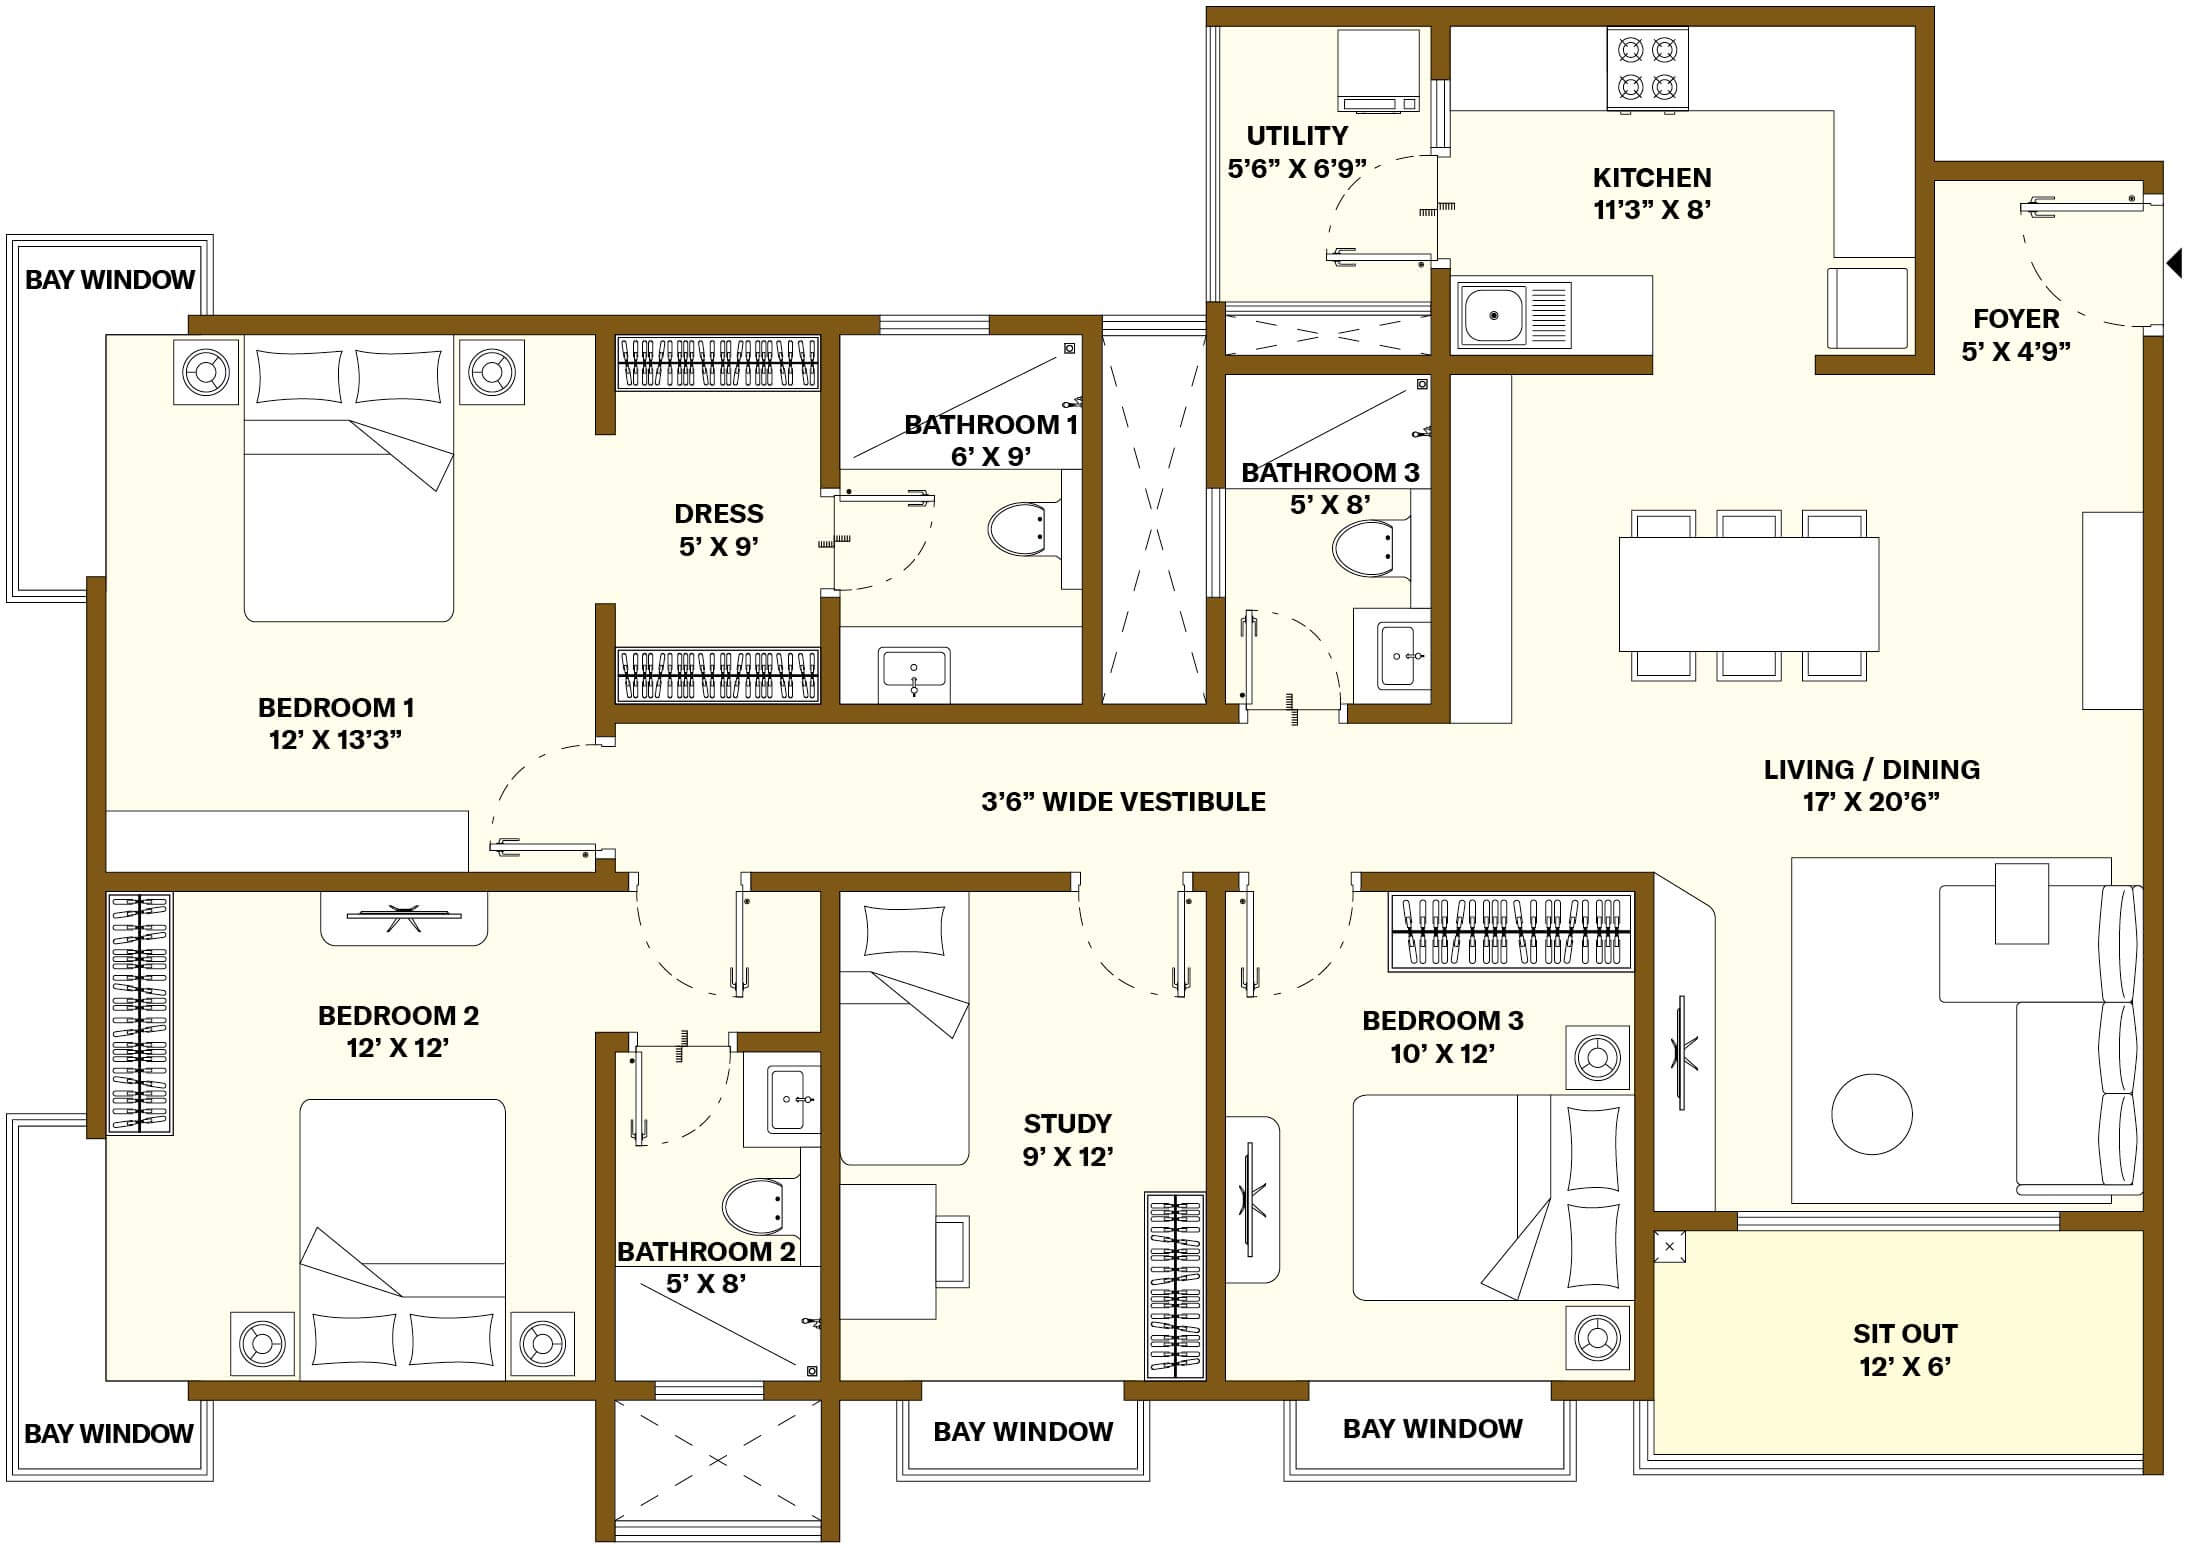
Type H1B | 2006 Sqft
UNIT NUMBER
D0006 – D1606
TOWER – D
FLOOR – Ground to 16
AREA (sq.ft)
Carpet Area: 1308
Sit Out/ Deck: 72
Utility Area: 37
External Wall Area: 91
Share of Common Area : 498
Disclaimer: The specifications, layouts and areas mentioned are indicative and do not constitute a legal offering. The furniture shown in the plans are for illustration purposes only and do not form part of the offering. Karnataka RERA Registration Number: NIKOO HOMES 8: Phase 1: PRM/KA/RERA/1251/309/PR/070526/008628, Phase 2: PRM/KA/RERA/1251/309/PR/070526/008629
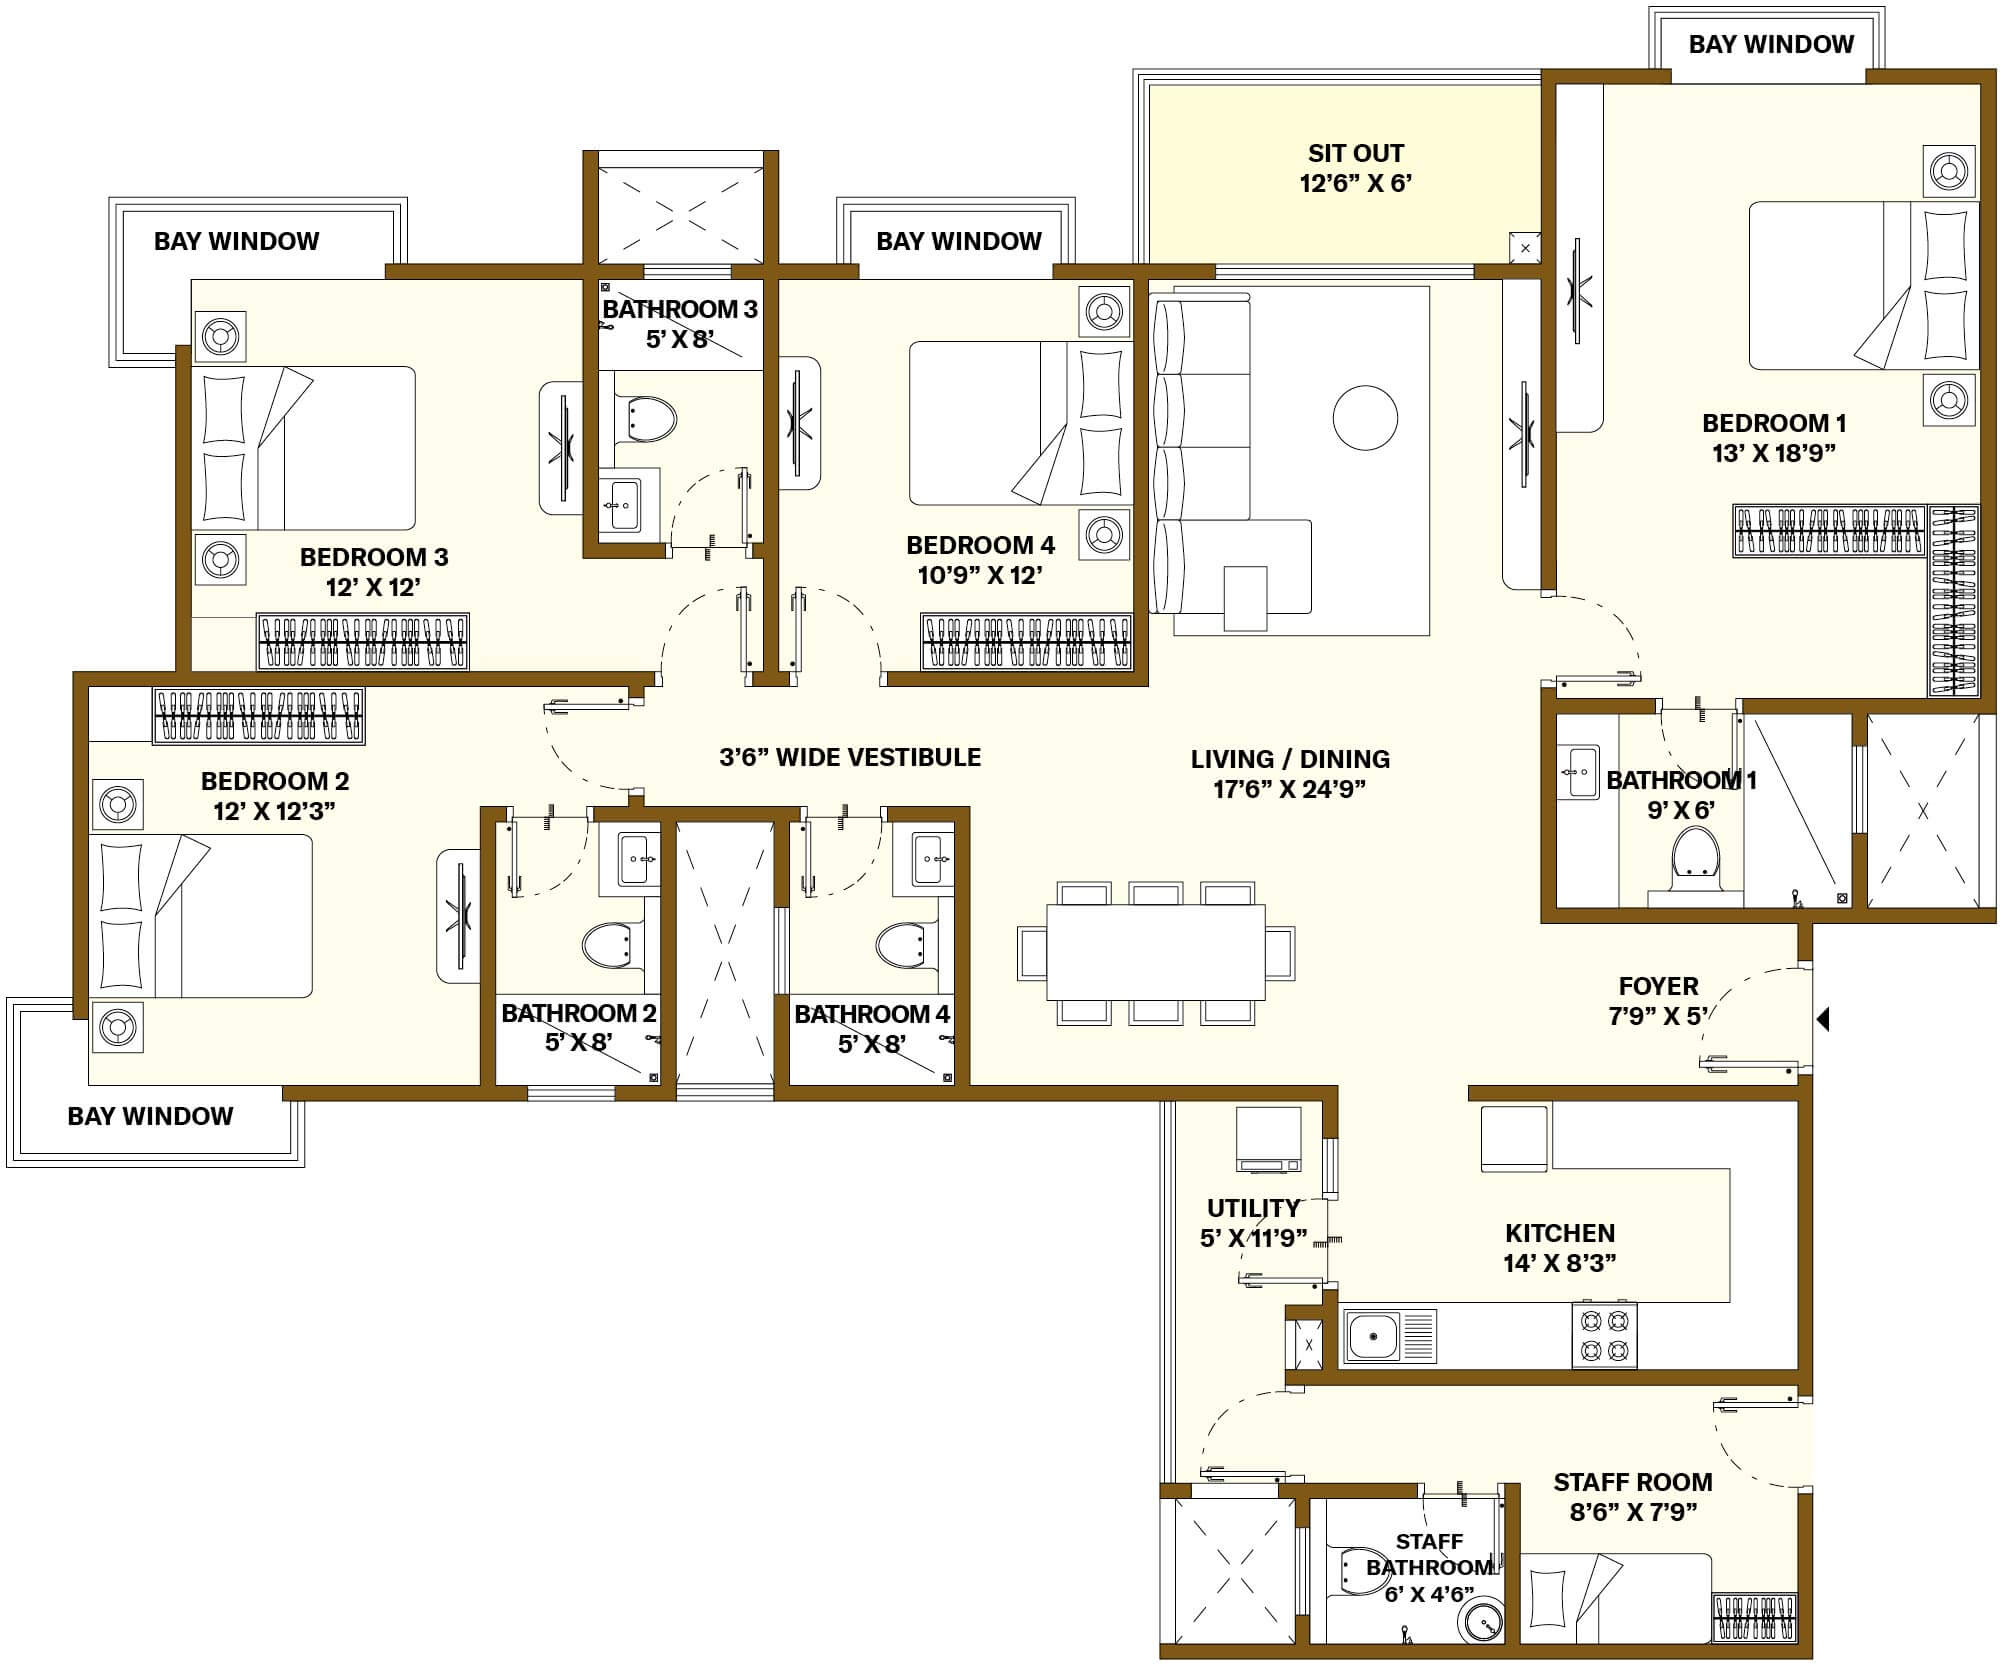
FOUR BED WITH STAFF
Four Bed with Staff
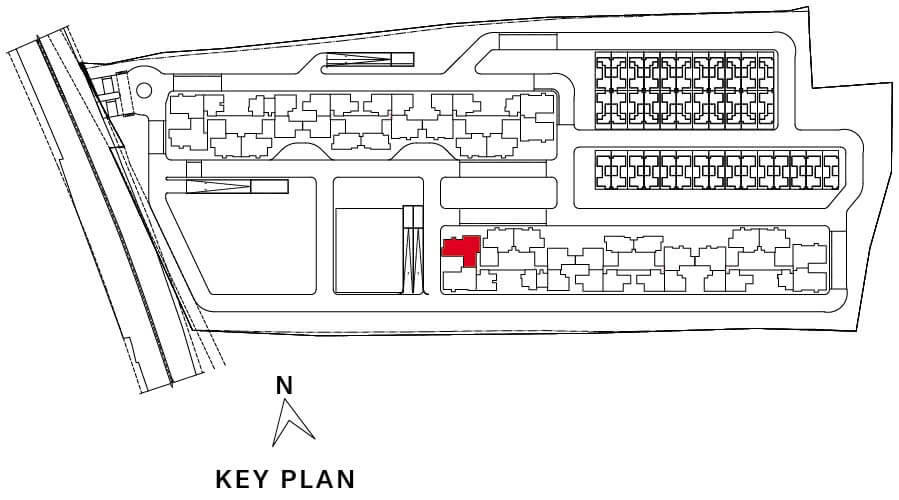
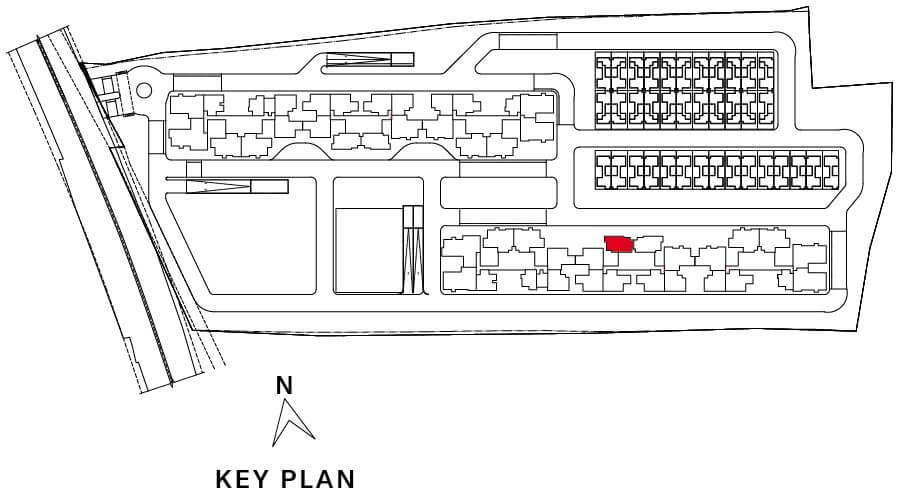
Type J1A | 2506 Sqft
UNIT NUMBER
D0007 – D1607
TOWER – D
FLOOR – Ground to 16
AREA (sq.ft)
Carpet Area: 1634
Sit Out/ Deck: 74
Utility Area: 56
External Wall Area: 120
Share of Common Area : 622
Disclaimer: The specifications, layouts and areas mentioned are indicative and do not constitute a legal offering. The furniture shown in the plans are for illustration purposes only and do not form part of the offering. Karnataka RERA Registration Number: NIKOO HOMES 8: Phase 1: PRM/KA/RERA/1251/309/PR/070526/008628, Phase 2: PRM/KA/RERA/1251/309/PR/070526/008629
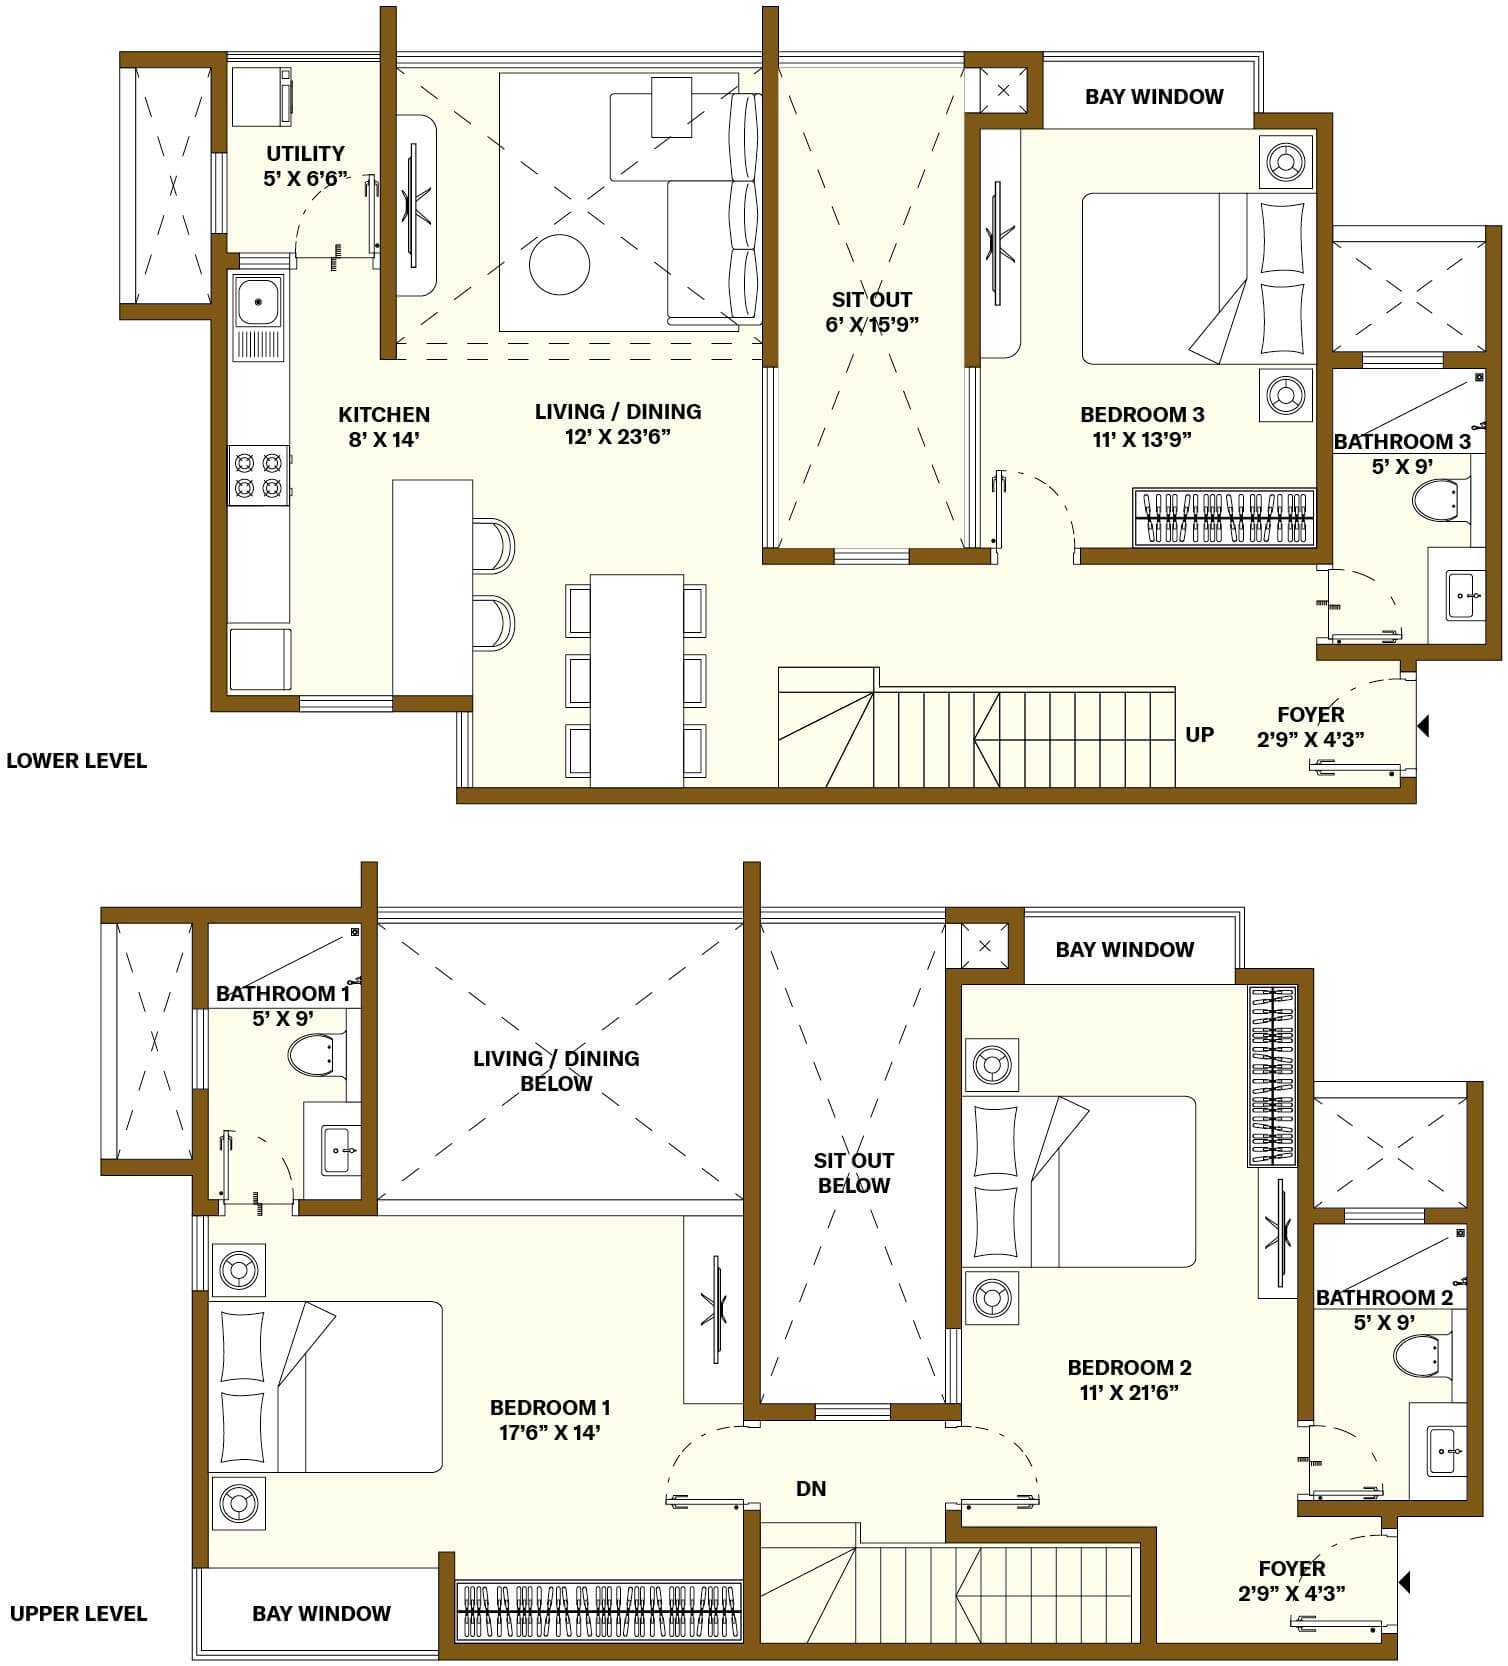
LOFT
Loft
Type L1B | 2132 Sqft
UNIT NUMBER
E0307, E0507, E0707,
E0907, E1107, E1307, E1507,
E1707, E1907, E2107, E2307
TOWER – E
FLOOR – 3, 5, 7, 9, 11, 13,
15, 17, 19, 21, 23
AREA (sq.ft)
Carpet Area: 1279
Sit Out/ Deck: 99
Utility Area: 33
External Wall Area: 189
Share of Common Area : 532
Disclaimer: The specifications, layouts and areas mentioned are indicative and do not constitute a legal offering. The furniture shown in the plans are for illustration purposes only and do not form part of the offering. Karnataka RERA Registration Number: NIKOO HOMES 8: Phase 1: PRM/KA/RERA/1251/309/PR/070526/008628, Phase 2: PRM/KA/RERA/1251/309/PR/070526/008629
Discover life at Nikoo Homes.
Find your way home.
Find your way to happiness.
The Location Advantage

SCHOOL
- Chaman Bhartiya School
- New Horizon International School
- National Public School, North
- VIBGYOR – Jakkur
- DPS, Bangalore North

MALLS
- Bhartiya Mall of Bengaluru
- Decathlon
- Elements Mall
- D Mart, Hennur
- Phoenix Mall Of Asia

HOTELS
- The Leela Bhartiya City
- Hilton, Embassy Manyata Business Park
- Courtyard by Marriott
- Four Seasons Hotel

TECH PARKS
- BCIT, Bhartiya City
- Manyata Tech Park
- L&T Tech Park
- Brigade Opus
- Brigade Magnum

HOSPITALS
- REGAL Kidney and Multi Specialty Hospital
- Prolife Multi Speciality Hospital
- Cytecare Cancer Hospitals
- Motherhood Hospital
- Aster CMI Hospital

TRAVEL
- Thanisandra Main Road
- Nagawara Metro Station
- Yelahanka Junction
- Kempegowda International Airport
- Central Bengaluru District
Schedule your
visit to come home.
Schedule your Nikoo visit.
